Back

2100 Apalachee Trail

Monroe, GA 30656

The Rains Team
call for more info
678-849-2452
Ask a Question
Send to a Friend
Schedule a Showing
Request More Info
Smart Mortgage Options
Dalton Carter
Lender
Lic. 1566538
Office:
Direct: 678-425-4140
AP Mortgage
340 Jesse Jewell Parkway
Suite 500A
Gainesville, GA 30501
Apply for a Loan
For Sale
MLS Number 10793192
6 Bedrooms
3 Bathrooms
1 Half Baths
4,090 Square Feet *estimated
Summary of 2100 Apalachee Trail
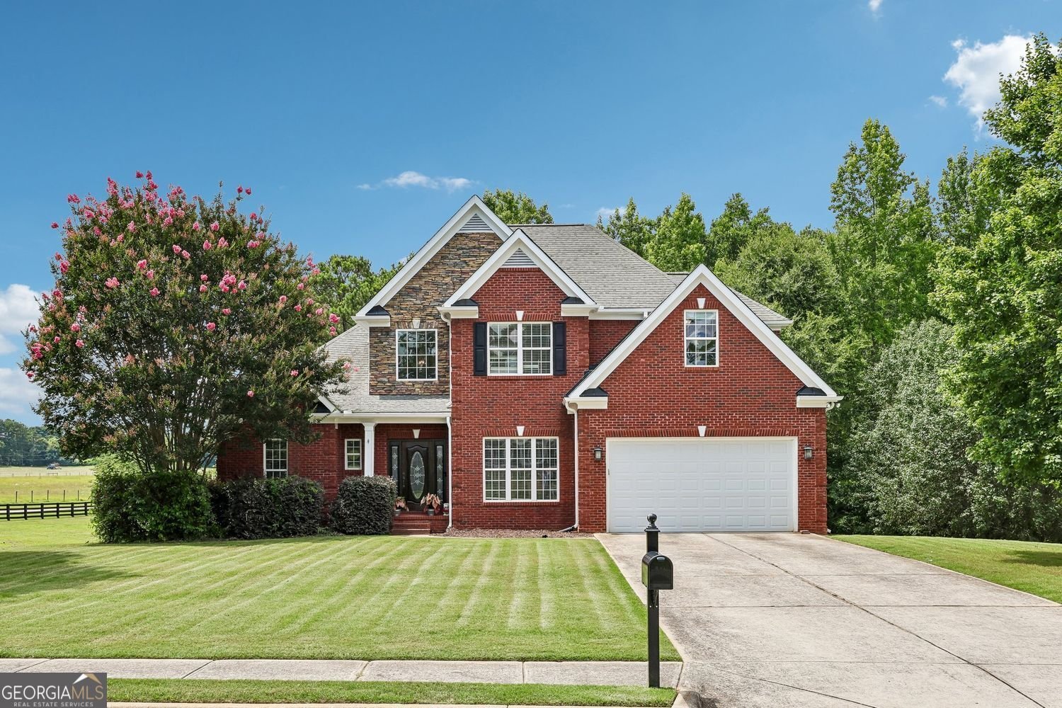
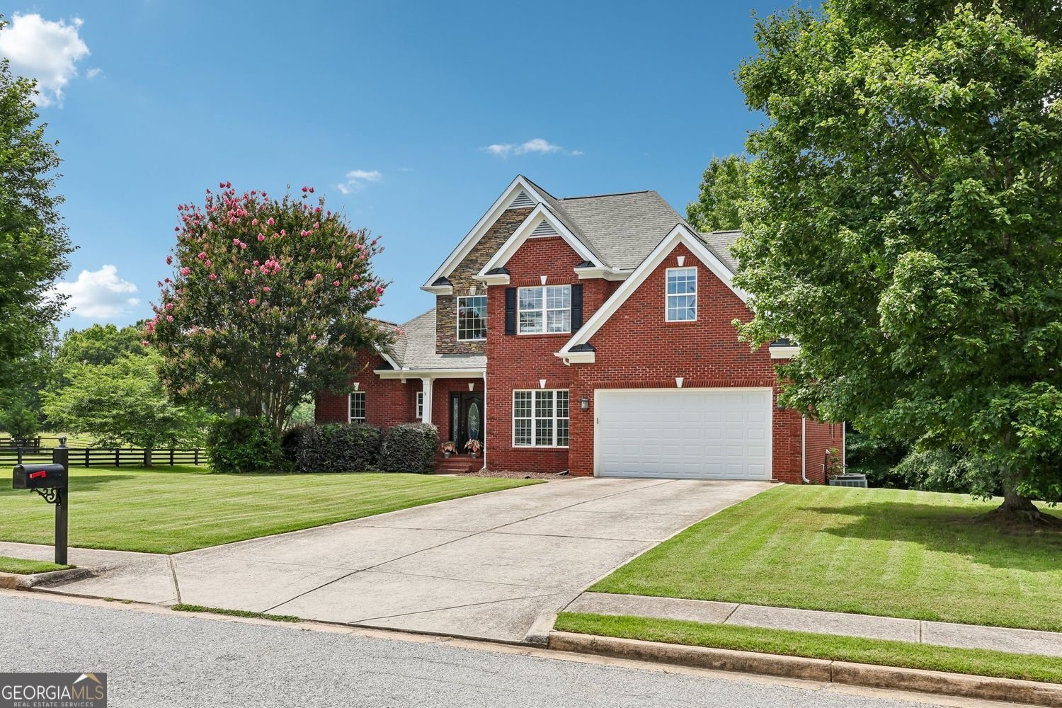
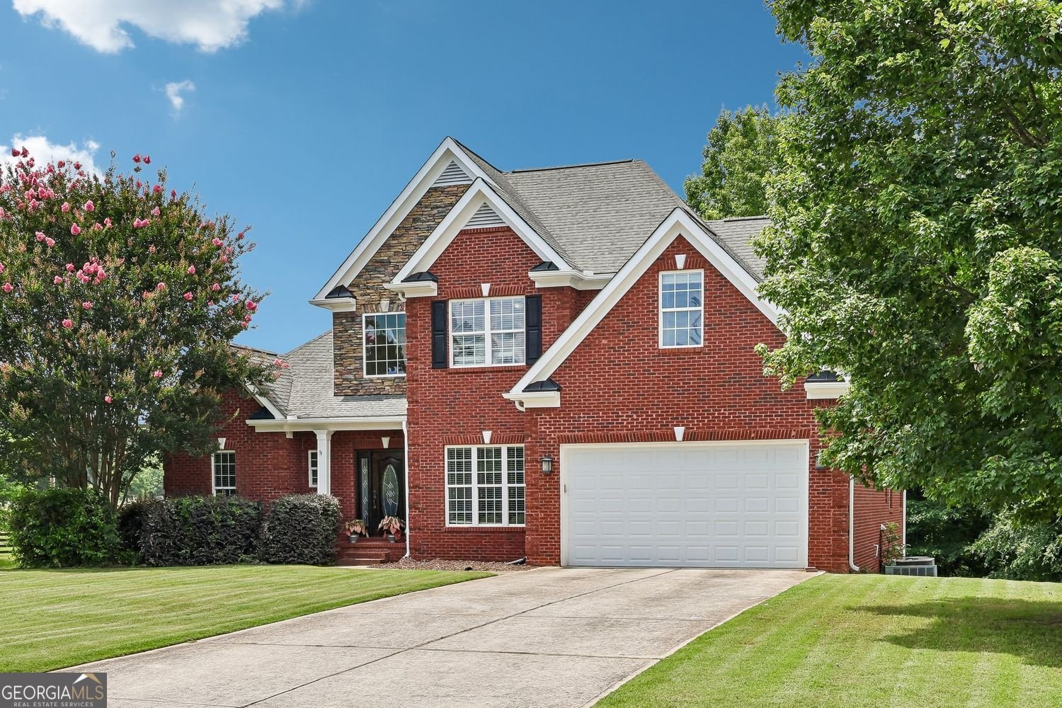
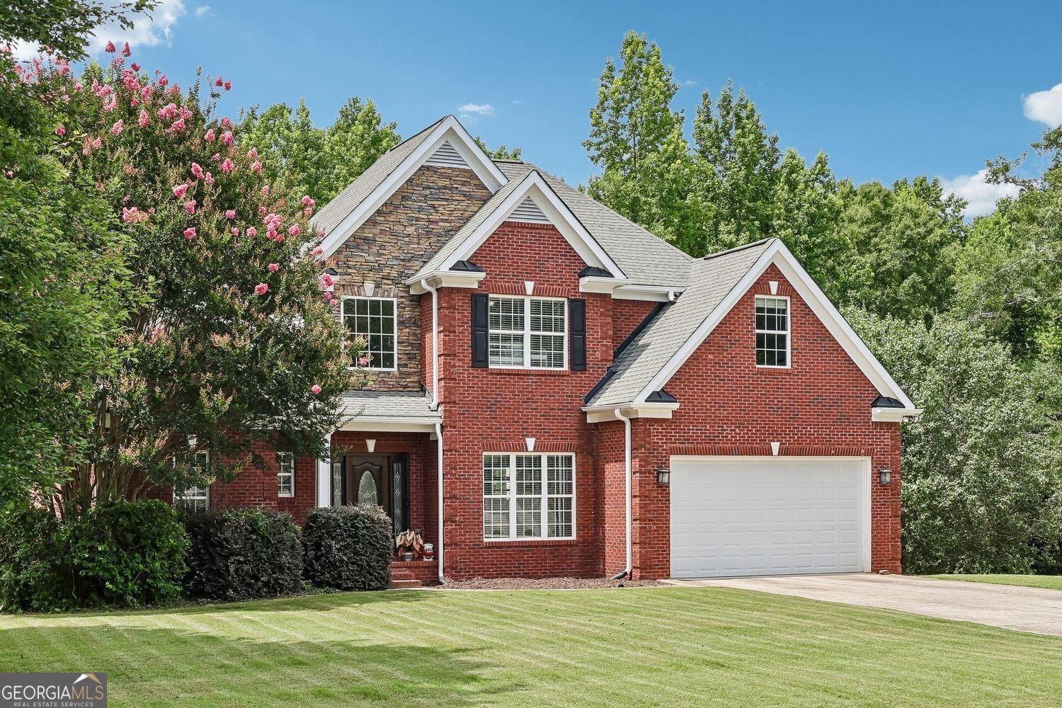
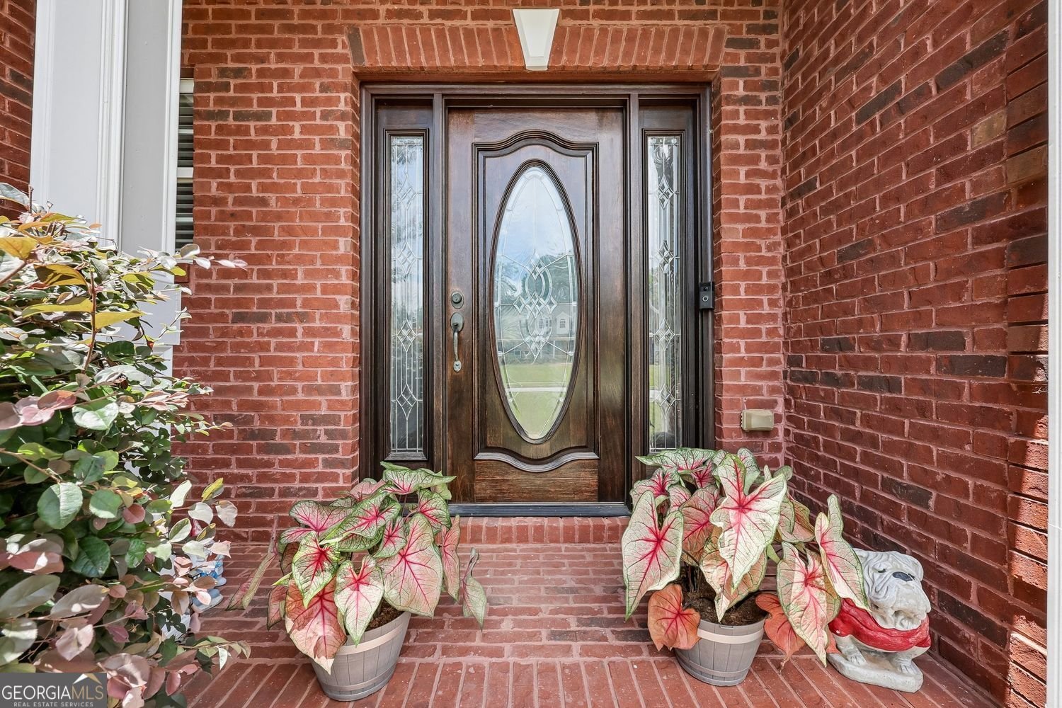
Space, flexibility, and privacy come together in this updated 3-sided brick home in Apalachee Estates, set on a private 1-acre lot with NO HOA. Offering 6 bedrooms, 4 baths, a main-level primary suite, and a fully finished terrace level with a complete second kitchen, this home provides an exceptional amount of living space with options for guests, extended stays, work-from-home needs, hobbies, and entertaining. The main level welcomes you with hardwood floors, fresh interior paint, and a light-filled two-story great room. The updated kitchen features granite countertops, custom wood cabinetry, stainless steel appliances, pantry, breakfast bar, and casual dining area, all opening to a comfortable keeping room with a second fireplace. A separate formal dining room and conveniently located main-level laundry add to the home's functionality. Tucked away on the main floor, the spacious primary suite features a newly remodeled bath with soaking tub, separate shower, updated vanity, and generous closet space. Upstairs, you'll find three additional spacious bedrooms with large closets and a Jack-and-Jill bath. The finished terrace level is where this home really expands the possibilities. Designed as a complete second living space, it includes its own kitchen, bedroom, full bath, office or flex space, media room, abundant storage, and a separate exterior entrance. There's even double-door access to additional storage that's ideal for lawn equipment, a workshop, or hobby space. And don't miss one of the home's most unexpected features: a hidden closet concealed behind a moving wall! Outside, the wooded 1-acre setting provides plenty of breathing room and privacy. A new deck and fence create additional space to relax, entertain, or simply enjoy the surroundings. With its generous square footage, multiple living areas, primary suite on the main, finished terrace level, private acreage, and freedom from HOA restrictions, this home offers the kind of versatility that's increasingly hard to find. A $5,000 flooring allowance is also being offered toward carpet replacement, giving the next owner an opportunity to personalize the home from the start.
Welcome home to this spacious 6-bed, 3-bath residence nestled in Apalachee Estates in Monroe, GA. With 4,090 square feet of finished living space, this floor plan offers generous gathering spaces as well as comfortable private retreats. The kitchen functions as the heart of the home with ample counter space, storage, and a natural connection to the main living areas. A central family room and dining area provide a welcoming place to unwind, gather, and enjoy time together. The outdoor space includes approximately 1 acres, ideal for gardening, outdoor activities, or simply enjoying the seasons. Practical parking available for multiple vehicles makes everyday living easier for households with multiple vehicles. Set within Apalachee Estates in Monroe, this home is close to schools, shopping, dining, and area attractions. After roughly 69 days on the market, this home remains a strong option in the area. With an asking price of $549,900, this property represents an appealing opportunity in the current market.
Show more
2100 Apalachee Trail - Map & Directions
view in Google Maps
Facts & features
School District Information
High School
Middle School
Elementary School
Additional Information about
Apalachee Estates
Association
No
Additional Information about
2100 Apalachee Trail
County
Neighborhood
Year Built
2006
Appliances
Dishwasher
Microwave
Refrigerator
Architectural Style
Traditional
Basement
Finished
Construction Materials
Brick
Cooling
Central Air
Dining Room Features
Separate Room
Fireplace Features
Family Room
Flooring
Hardwood
Carpet
Heating
Central
Home Warranty
No
Interior Features
Walk-In Closet(s)
Vaulted Ceiling(s)
Tray Ceiling(s)
Kitchen Features
Pantry
Breakfast Bar
Laundry Features
In Kitchen
Levels
Three Or More
Financing Available
Cash
Conventional
FHA
Other Equipment
Home Theater
Patio and Porch Features
Deck
Selling Status
Resale
Roof
Composition
Rooms
Bonus Room
Family Room
Laundry
Security Features
Carbon Monoxide Detector(s)
Sewer Type
Septic Tank
Total Finished Area
4,090
Total Fire Places
2
Utilities
Underground Utilities
Cable Available
Electricity Available
Water Source
Public
Finished Basement
Yes
Land Information
Lot Size
.5 to 1 Acre
Lot Features
Corner Lot
Level
Lot Size Estimated
1
Fencing
Back Yard
Garages and Parking Information
Parking Total
6
Parking Features
Garage
Attached
Garage Door Opener
Kitchen Level
Tax Information
Taxes
$6,695
Tax Year
2025
Tax ID Number
N176A035
Show more
listed by real estate agent dianna lueke and bhhs georgia properties