Back

251 Lake Point Drive

Williamson, GA 30292

The Rains Team
call for more info
678-849-2452
Ask a Question
Send to a Friend
Schedule a Showing
Request More Info
Smart Mortgage Options
Dalton Carter
Lender
Lic. 1566538
Office:
Direct: 678-425-4140
AP Mortgage
340 Jesse Jewell Parkway
Suite 500A
Gainesville, GA 30501
Apply for a Loan
For Sale
MLS Number 10875807
4 Bedrooms
2 Bathrooms
1 Half Baths
3,188 Square Feet *estimated
Summary of 251 Lake Point Drive
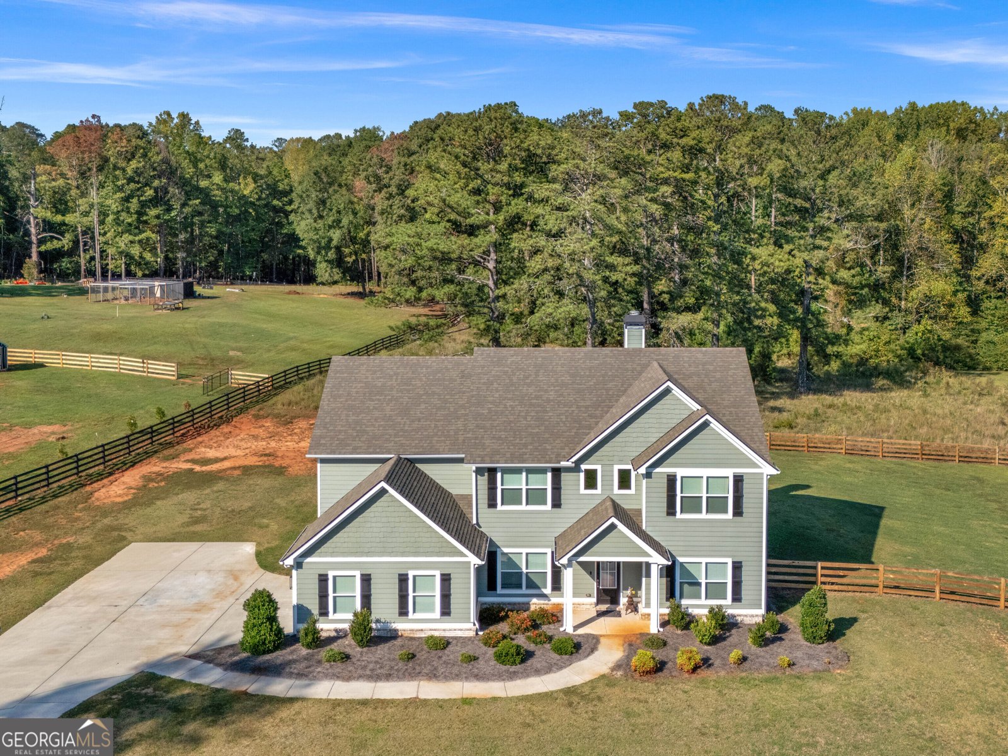
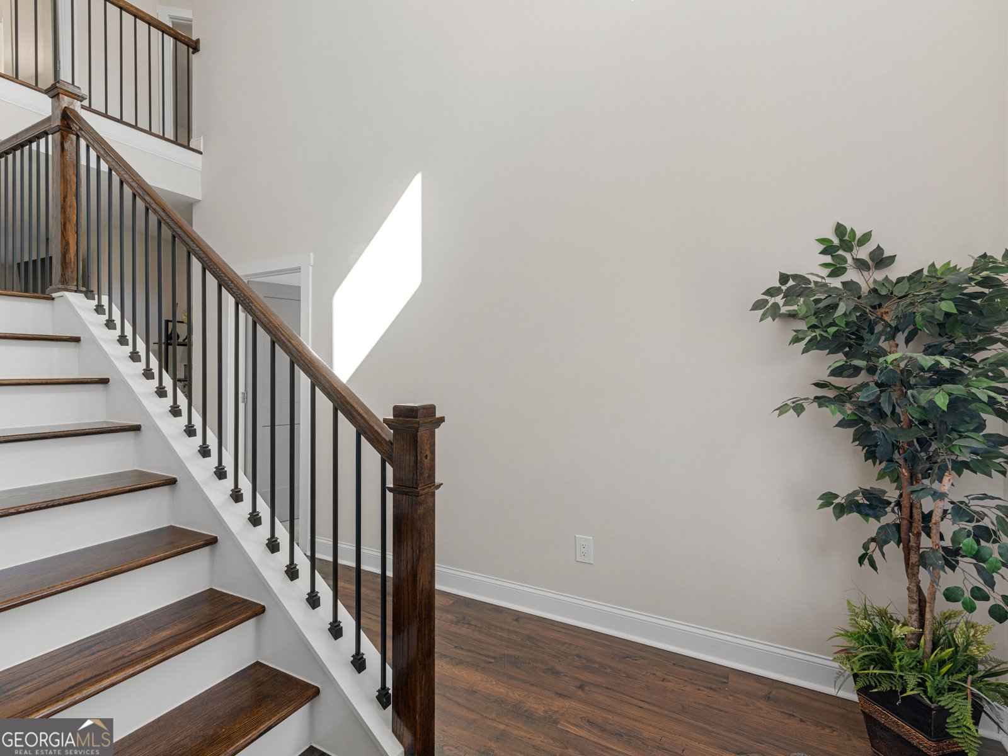
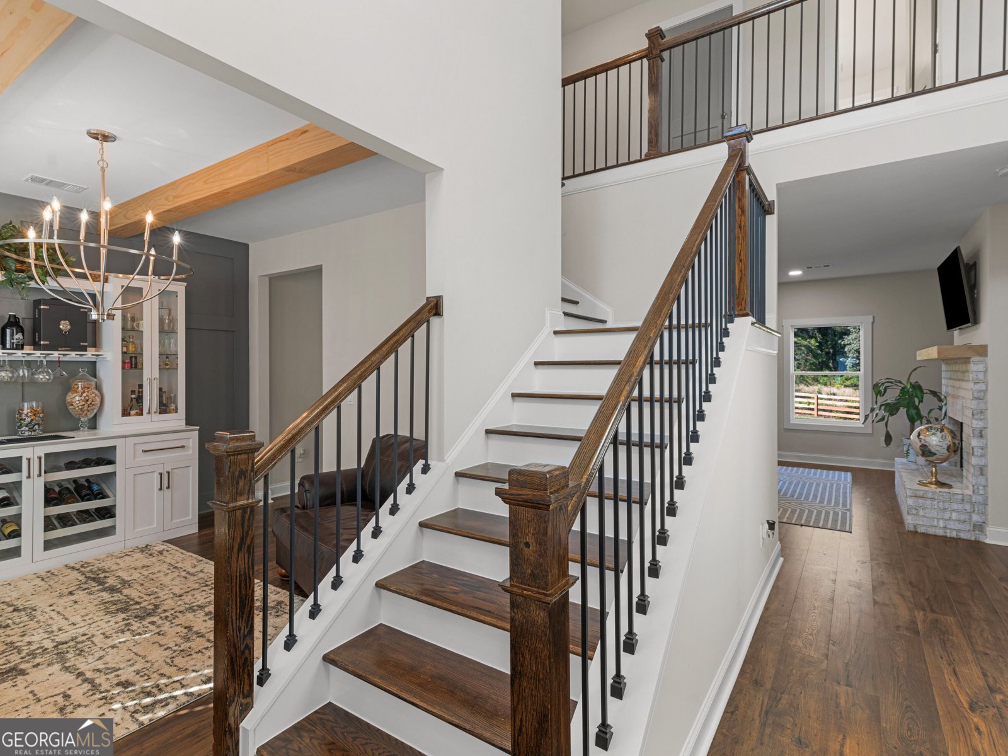
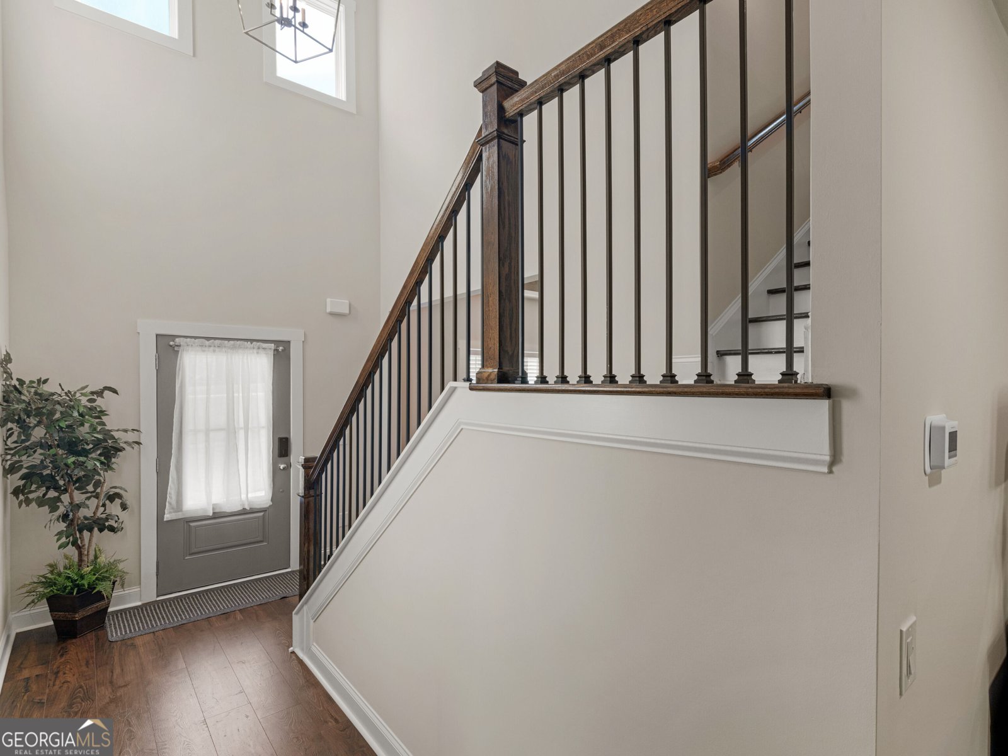
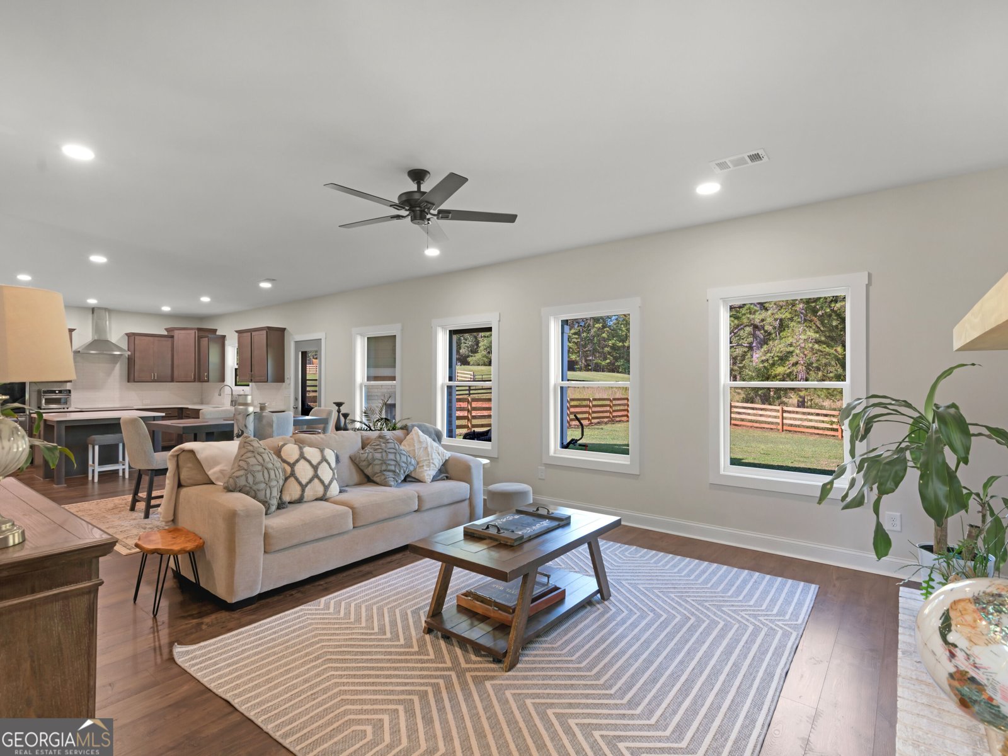
Craftsman Charm, Modern Luxury & Room to Enjoy! Welcome home to this like new Craftsman style residence, formerly showcased as the model home, nestled on 3 beautiful acres! The sought after Wakefield floor plan blends thoughtful design, upscale finishes, and versatile living spaces to create a home that feels as inviting as it is refined. Step inside to a welcoming front foyer that opens into a spacious, open-concept main level designed for both everyday living and entertaining. The gourmet kitchen is a true showpiece, featuring quartz countertops, stainless steel appliances, and a stylish tiled backsplash. The custom accent wall adds a distinctive touch to the formal dining room, creating an elegant setting for hosting family and friends. The spacious primary suite offers a relaxing retreat, complete with an en-suite bathroom featuring a beautifully tiled shower and a separate soaking tub. The sellers have also added a huge custom designed walk in closet, providing exceptional storage and organization. The Wakefield floor plan offers two separate living spaces, with one on each level, providing flexibility for relaxing, and entertaining. Upstairs, you'll find three additional bedrooms, a full bathroom with double vanities, and a second living area ideal for family gatherings and movie nights. Enjoy the freedom and possibilities that come with 3 acres of property! The expansive outdoor space offers room to spread out, play, garden, entertain, or simply enjoy the privacy of your surroundings. The covered porch offers a wood burning fireplace and sets a perfect atmospshere for relaxing evenings, cool weather gatherings, and peaceful surroundings. A large fenced-in backyard area provides the perfect space for pets, outdoor activities, and gatherings with family and friends. Come enjoy the freedom and possibilities that come with this property. Bring your boat AND your RV!
Discover this inviting 4-bedroom, 2-bath home located in the well established community of The Reserves At Reidsboro. Thoughtfully planned, the interior provides 3,188 square feet of finished living space with an open, livable feel from room to room. The kitchen functions as the heart of the home with ample counter space, storage, and a natural connection to the main living areas. The main living areas are filled with natural light and provide an easy flow for hosting friends or enjoying quiet evenings at home. Outside, the property offers approximately 3 acres, giving ample room to relax, play, or plan future outdoor projects. With parking available for multiple vehicles, the home provides flexible options for families and visitors. Set within The Reserves At Reidsboro in Williamson, this home is close to schools, shopping, dining, and area attractions. At $545,000, this home is well positioned for buyers seeking value in Williamson.
▾ Show more
251 Lake Point Drive - Map & Directions
view in Google Maps
Facts & features
School District Information
High School
Middle School
Elementary School
Additional Information about
The Reserves At Reidsboro
Association
Yes
Association Fee
$100
Association Fee Includes
Other
Additional Information about
251 Lake Point Drive
County
Year Built
2023
Architectural Style
Craftsman
Foundation
Slab
Construction Materials
Brick
Concrete
Cooling
Ceiling Fan(s)
Central Air
Heat Pump
Other
Zoned
Dining Room Features
Separate Room
Fireplace Features
Factory Built
Other
Flooring
Carpet
Laminate
Other
Tile
Heating
Electric
Heat Pump
Other
Zoned
Home Warranty
No
Interior Features
Double Vanity
High Ceilings
Master On Main Level
Other
Pulldown Attic Stairs
Separate Shower
Soaking Tub
Split Bedroom Plan
Tile Bath
Tray Ceiling(s)
Walk-In Closet(s)
Kitchen Features
Breakfast Area
Kitchen Island
Pantry
Solid Surface Counters
Laundry Features
In Mud Room,Other
Levels
Two
Financing Available
1031 Exchange
Cash
Conventional
FHA
USDA Loan
VA Loan
Other Structures
Other
Patio and Porch Features
Patio
Porch
Selling Status
Resale
Roof
Composition
Rooms
Foyer
Great Room
Laundry
Office
Other
Security Features
Smoke Detector(s)
Sewer Type
Septic Tank
Total Finished Area
3,188
Total Fire Places
2
Utilities
Electricity Available
High Speed Internet
Other
Underground Utilities
Water Available
Water Source
Public
Master on the Main
Yes
Land Information
Lot Size
2 to 5 Acres
Lot Features
Level
Private
Lot Size Estimated
3
Fencing
Fenced
Other
Wood
Garages and Parking Information
Parking Total
2
Parking Features
Attached
Garage
Garage Door Opener
Kitchen Level
RV/Boat Parking
Side/Rear Entrance
Tax Information
Taxes
$5,240
Tax Year
2025
Tax ID Number
052 041 H
▾ Show more
listed by real estate agent kim vining and watkins real estate associates