Back

1472 Lincoln Lane

Braselton, GA 30517

The Rains Team
call for more info
678-849-2452
Ask a Question
Send to a Friend
Schedule a Showing
Request More Info
More Homes In
Liberty Crossing
176 Supreme Court, Braselton
160 Supreme Court, Braselton
1441 Lincoln Lane, Braselton
Smart Mortgage Options
Dalton Carter
Lender
Lic. 1566538
Office:
Direct: 678-425-4140
AP Mortgage
340 Jesse Jewell Parkway
Suite 500A
Gainesville, GA 30501
Apply for a Loan
For Sale
MLS Number 10847206
5 Bedrooms
4 Bathrooms
1 Half Baths
3,389 Square Feet *estimated
Summary of 1472 Lincoln Lane
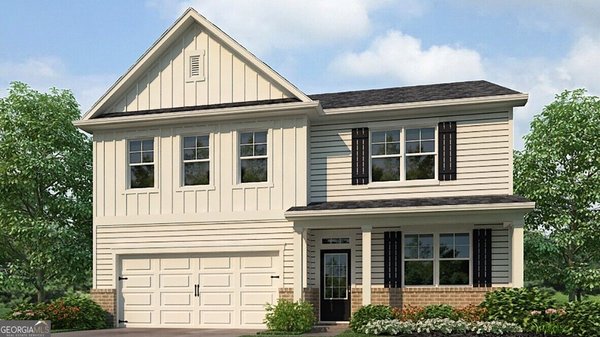
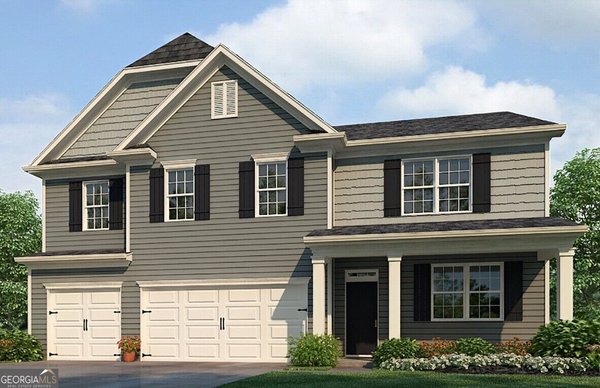
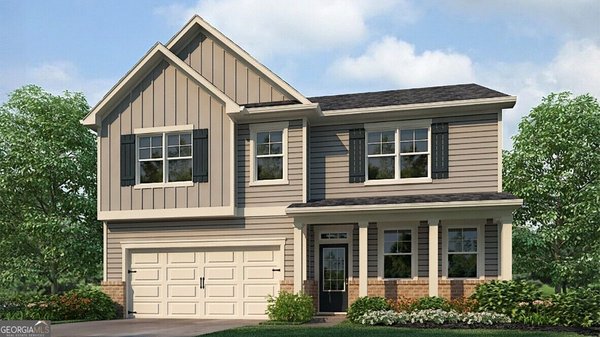
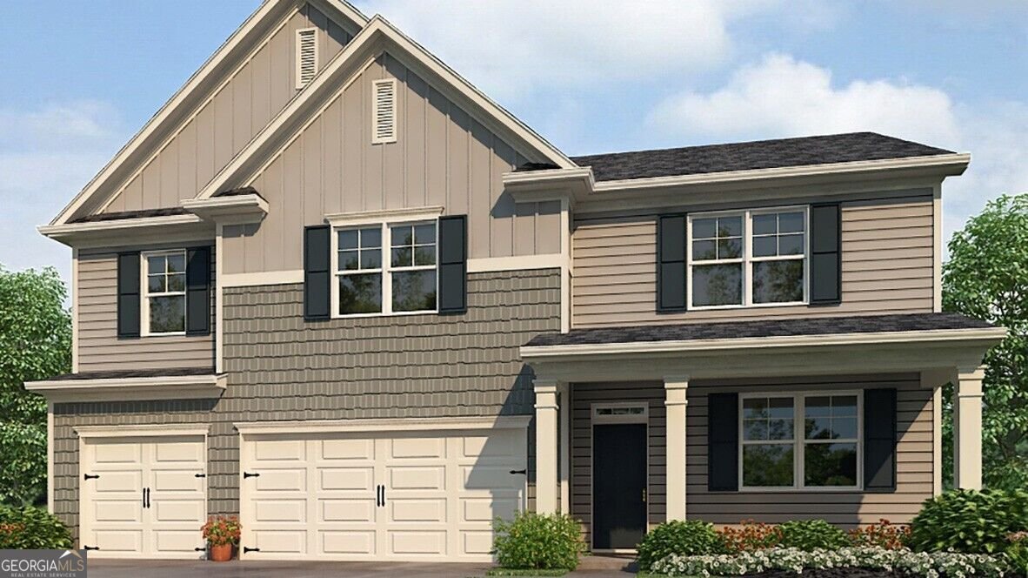
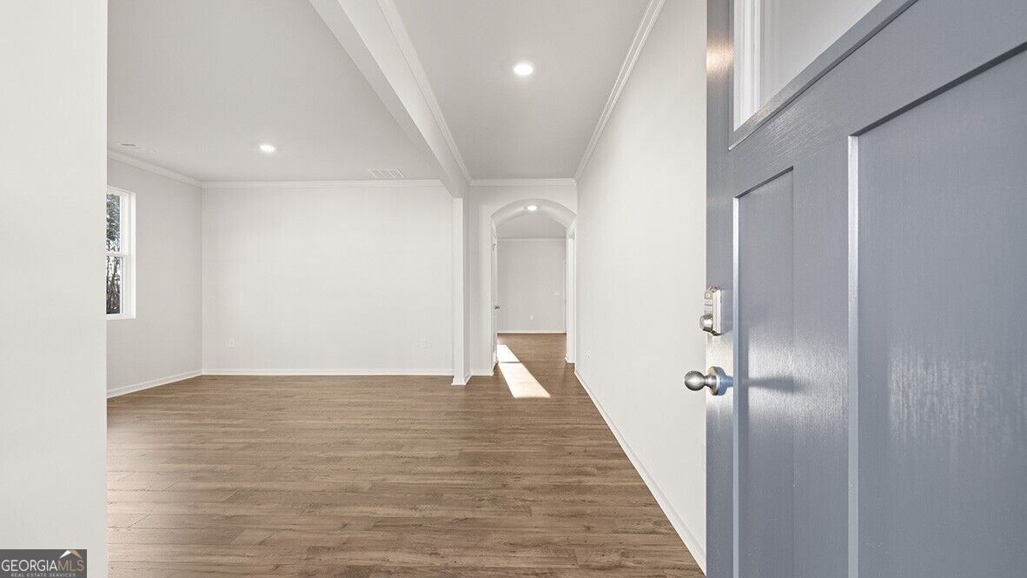
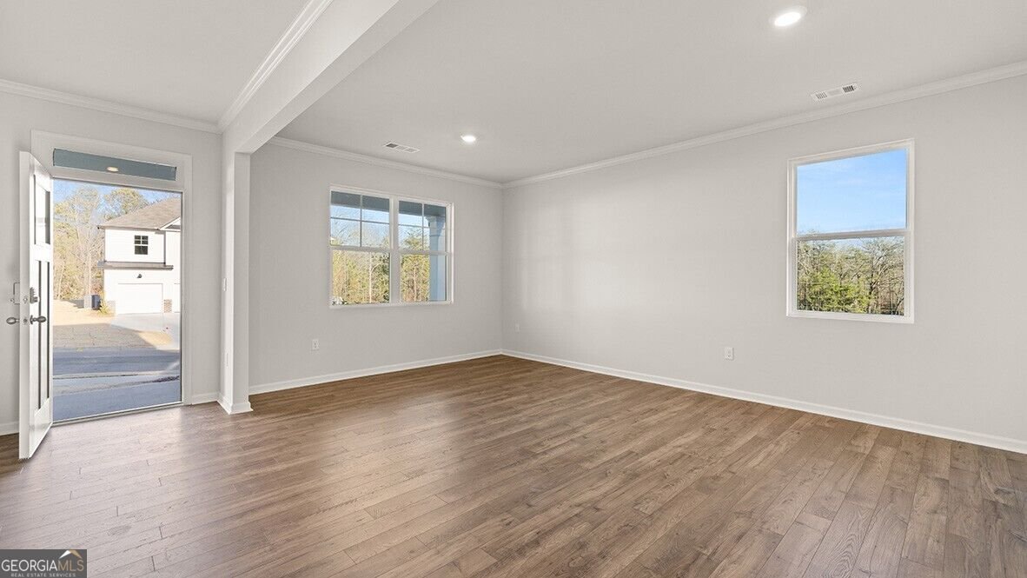
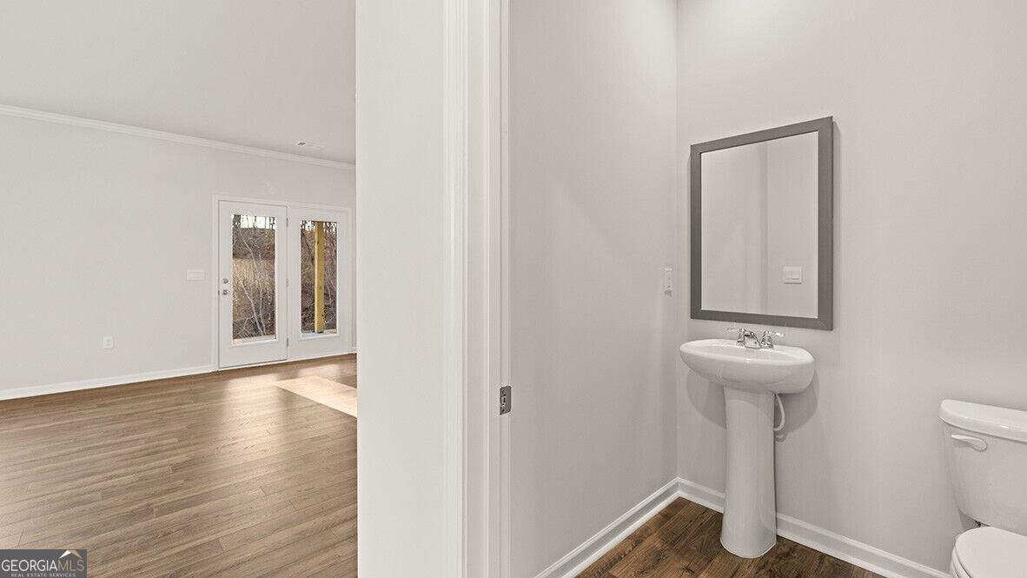
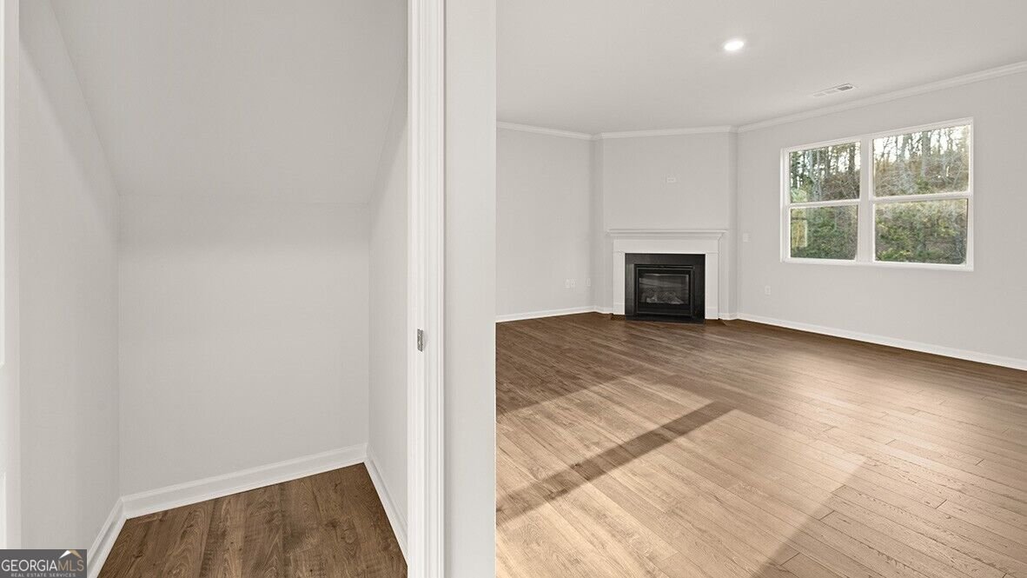
Welcome to 1427 Lincoln Lane, featuring the Mansfield floorplan. This 3,389 sq. ft. floorplan offers 5 bedrooms, 4.5 bathrooms, and a 3-car garage. This home also has an unfinished basement! Luxury living meets modern functionality at Liberty Crossing. Enjoy resort-style amenities, including a swimming pool, clubhouse, tennis courts, and a playground. Located in the heart of Braselton, you are minutes away from: Chateau Elan Golf & Resort, The Mall of Georgia, New Retail & Entertainment Districts, Easy Access to I-85. As you step into the foyer, you will immediately come upon the combined formal living and dining space at the front of the home. Continuing through the foyer, past the powder bathroom, you're welcomed into the large, open-concept family room, breakfast area, and kitchen. The expansive kitchen is a chef's dream, with a large island, walk-in pantry, and stainless-steel appliances. The living space is large and welcoming. Rounding out the main level is a bedroom with a full bathroom and walk-in closet. The second story offers an oversized recreational space. The primary suite consists of a spacious bedroom, bathroom with a double vanity and separate shower and tub, and a large walk-in closet. Three additional bedrooms, a full bathroom, and the laundry room completing the upstairs. Does 1427 Lincoln Lane in Braselton, GA sound like a dream come true? Then reach out to us at Liberty Crossing to schedule a tour today!
Welcome to this beautifully maintained 5-bedroom, 4-bath home in the sought after Liberty Crossing community of Braselton. Thoughtfully planned, the interior provides 3,389 square feet of finished living space with an open, livable feel from room to room. A bright, open kitchen offers generous workspace, storage, and a direct view into the main gathering spaces. A central family room and dining area provide a welcoming place to unwind, gather, and enjoy time together. A private backyard adds extra space for play, pets, or simple relaxation. Practical parking available makes everyday living easier for households with multiple vehicles. Residents of Liberty Crossing enjoy a blend of neighborhood charm and easy access to everyday conveniences. Just listed within the last few days, this home is already drawing attention. Currently offered at $544,990, this home delivers a strong combination of space, condition, and location.
Show more
1472 Lincoln Lane - Map & Directions
view in Google Maps
Facts & features
School District Information
High School
Middle School
Elementary School
Additional Information about
Liberty Crossing
Association
Yes
Association Fee
$695
Initiation Fee
$695
Association Fee Includes
Other
Community Features
Playground
Pool
Sidewalks
Street Lights
Tennis Court(s)
Neighborhood Tennis
Yes
Neighborhood Pool
Yes
Additional Information about
1472 Lincoln Lane
County
Neighborhood
Year Built
2026
Architectural Style
Brick Front
Traditional
Basement
Bath/Stubbed
Concrete
Daylight
Exterior Entry
Full
Interior Entry
Unfinished
Construction Materials
Stone
Cooling
Central Air
Heat Pump
Zoned
Fireplace Features
Factory Built
Gas Log
Living Room
Flooring
Carpet
Heating
Central
Electric
Heat Pump
Home Warranty
Yes
Interior Features
Double Vanity
High Ceilings
Pulldown Attic Stairs
Roommate Plan
Separate Shower
Soaking Tub
Walk-In Closet(s)
Kitchen Features
Breakfast Area
Breakfast Bar
Breakfast Room
Kitchen Island
Solid Surface Counters
Walk-in Pantry
Laundry Features
Upper Level
Levels
Two
Financing Available
Cash
Conventional
FHA
VA Loan
Patio and Porch Features
Patio
Selling Status
Under Construction
Roof
Composition
Rooms
Bonus Room
Family Room
Foyer
Game Room
Laundry
Security Features
Carbon Monoxide Detector(s)
Smoke Detector(s)
Sewer Type
Public Sewer
Total Finished Area
3,389
Total Fire Places
1
Utilities
Cable Available
Electricity Available
Natural Gas Available
Phone Available
Sewer Available
Underground Utilities
Water Available
Water Source
Public
Window Features
Double Pane Windows
Land Information
Lot Size
Less than .5 Acres
Lot Features
Level
Garages and Parking Information
Parking Features
Garage
Tax Information
Taxes
$1
Tax Year
2026
Tax ID Number
0
Show more
listed by real estate agent liberty crossing and d.r. horton realty of georgia, inc.