Back

5651 Autumn Flame Drive

Braselton, GA 30517

The Rains Team
call for more info
678-849-2452
Ask a Question
Send to a Friend
Schedule a Showing
Request More Info
More Homes In
Chateau Elan
5720 Golf Club Drive, Braselton
5640 Golf Club Drive, Braselton
2760 Muskogee Lane, Braselton
Smart Mortgage Options
Dalton Carter
Lender
Lic. 1566538
Office:
Direct: 678-425-4140
AP Mortgage
340 Jesse Jewell Parkway
Suite 500A
Gainesville, GA 30501
Apply for a Loan
For Sale
MLS Number 10886728
5 Bedrooms
4 Bathrooms
0 Half Baths
5,417 Square Feet *estimated
Summary of 5651 Autumn Flame Drive
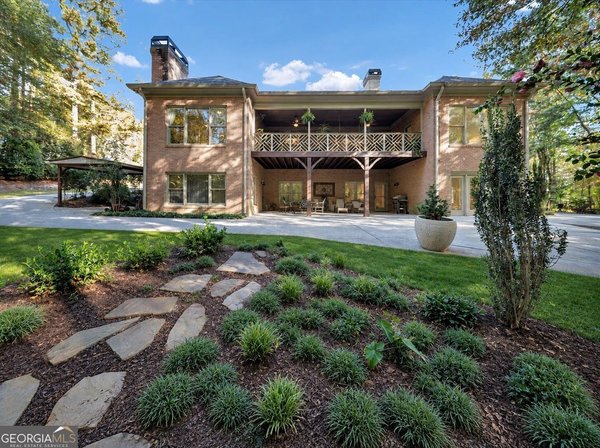
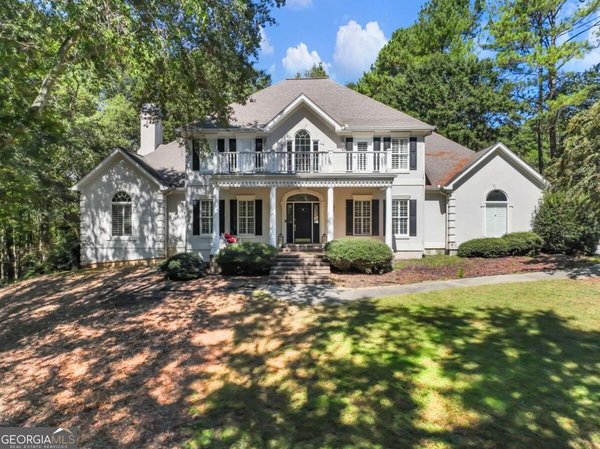
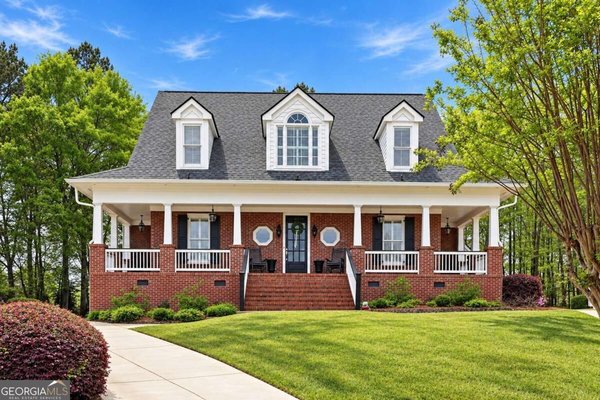
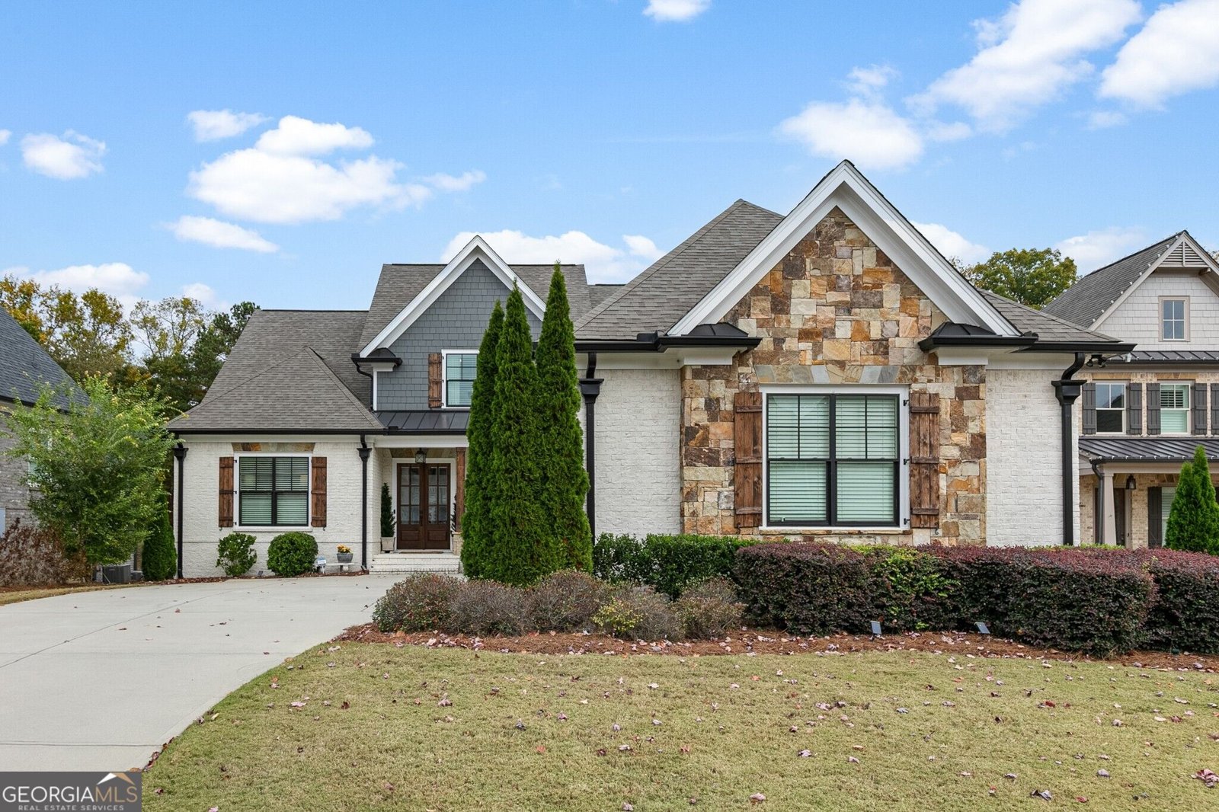
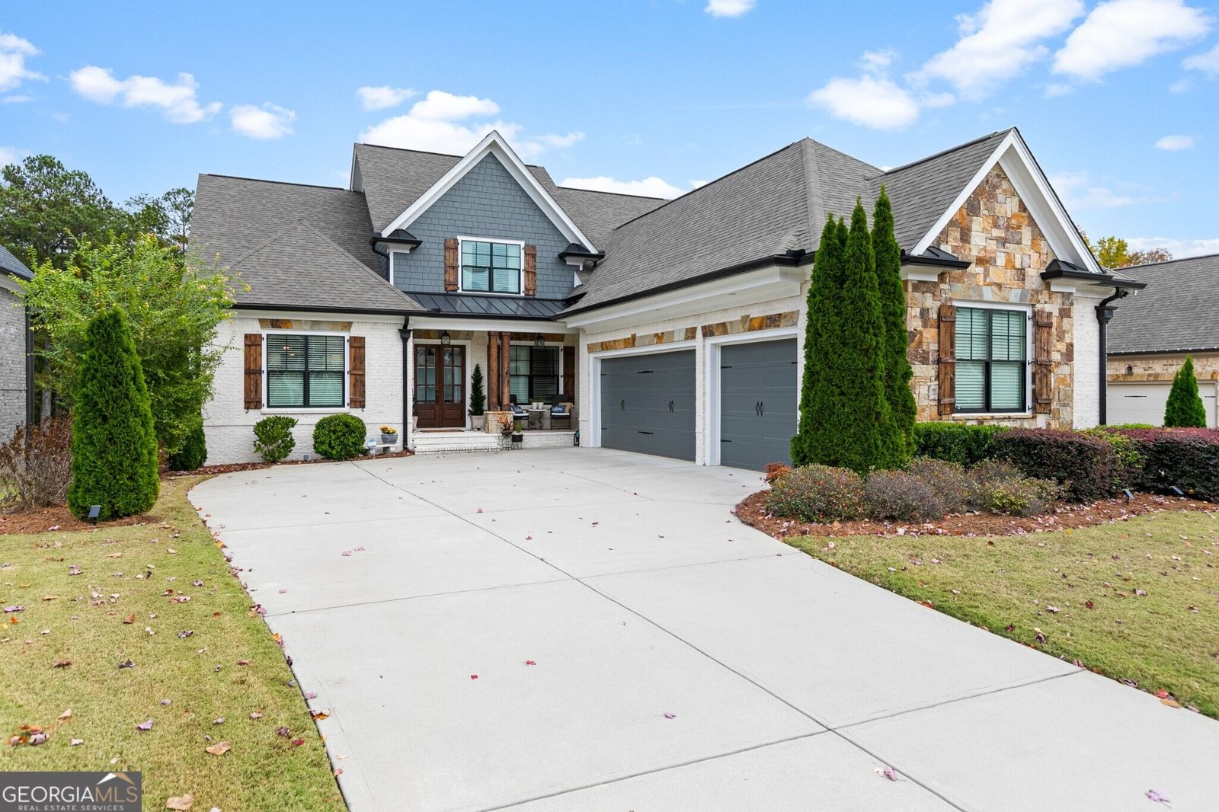
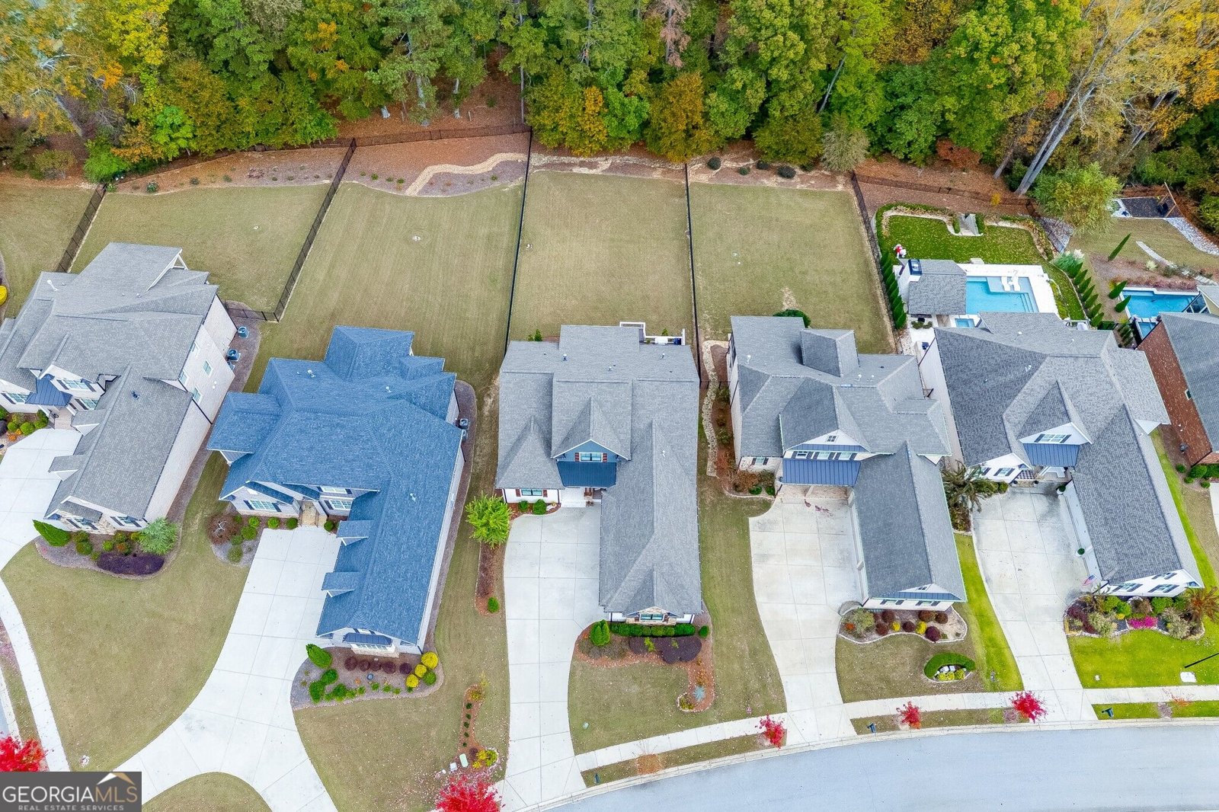
Come home to OPTIONS in a highly valued custom built DFW Ventures resale. Located in Creekside Village on one of the most desirable deep lots, enjoy the convenience of the Brookstone gate a minute away, easy access to I-85 right outside of the neighborhood, and rich amenities both onsite within Chateau Elan and in the neighboring resort community. With ample gathering spaces plus plenty of private retreats, this home has something for everyone. Empty nesters wanting a low maintenance lifestyle- CHECK! HOA fees cover lawn maintenance, and the home itself is 4-sides brick with low maintenance vinyl windows. Primary and hard to find second bedroom on the main level- CHECK! Growing family wanting spaces for the kids, parent's hobbies and for couple's retreat- CHECK! There are TWO family rooms- one on the main level and one in the finished terrace level. Fenced in large back yard ready for a pool. Buyer's who work from home! There is an expansive home office in the terrace level. This nearly 5,700 foot, 5 BR, 4 BA home is designed with everyone in mind and the 3 car garage provides extra options. Moving from a home with a lot of storage? No problem- this one has two under the eaves storage areas, large closets throughout, a specially designed "holiday storage" closet, plus two unfinished spaces perfect for shelving or other keepsakes storage. Also, don't forget the garage space with high ceilings. Situated in a quiet, relaxing enclave of the Chateau Elan development, enjoy beautiful mornings on the deck or patio facing a peaceful greenspace. Greet guests from the cozy, covered front porch recently updated with cedar accents. Overnight guests are a breeze in this road parking restricted community with a deeper-than-average driveway. Gather everyone for meals in the ample eat-in kitchen or adjacent dining room or jump in golf carts and ride to an on-property eatery. Continue on for bike or cart rides on the Life Paths just outside the Brookstone gate, taking you to nearby options ranging from sitdown dinners to a quick ice cream or donuts run. Living options, convenience, a peaceful and beautiful setting, amenities and great neighbors make this one of the best choices in the area. Come see if this what you've been looking for! The mandatory listed fees cover landscaping, HOA and the 12,000 sq ft Sports Club.
Welcome to this beautifully maintained 5-bedroom, 4-bath home in the sought after Chateau Elan community of Braselton. With 5,417 square feet of finished living space, this floor plan offers generous gathering spaces as well as comfortable private retreats. The kitchen was planned for both everyday meals and special occasions, with plenty of room to cook, serve, and connect. The main living areas are filled with natural light and provide an easy flow for hosting friends or enjoying quiet evenings at home. Step outside to approximately 0.37 acres, creating a comfortable setting for outdoor living and weekend gatherings. With parking available, the home provides flexible options for families and visitors. Set within Chateau Elan in Braselton, this home is close to schools, shopping, dining, and area attractions. With only a few days on the market, this property is a must see for buyers watching the area. At $1,184,800, this home is well positioned for buyers seeking value in Braselton.
▾ Show more
5651 Autumn Flame Drive - Map & Directions
view in Google Maps
Facts & features
School District Information
High School
Middle School
Elementary School
Additional Information about
Chateau Elan
Association
Yes
Association Fee
$5,508
Initiation Fee
$4,280
Association Fee Includes
Maintenance Grounds
Private Roads
Reserve Fund
Security
Swimming
Tennis
Community Features
Clubhouse
Fitness Center
Gated
Golf
Pickleball Court(s)
Playground
Pool
Sidewalks
Swim Team
Tennis Court(s)
Neighborhood Tennis
Yes
Neighborhood Golf
Yes
Neighborhood Pool
Yes
Gated Community
Yes
Additional Information about
5651 Autumn Flame Drive
County
Neighborhood
Year Built
2018
Appliances
Dishwasher
Disposal
Double Oven
Microwave
Architectural Style
Brick 4 Side
European
Basement
Bath Finished
Concrete
Daylight
Finished
Construction Materials
Brick
Cooling
Ceiling Fan(s)
Central Air
Electric
Zoned
Dining Room Features
Separate Room
Exterior Features
Sprinkler System
Fireplace Features
Family Room
Flooring
Carpet
Hardwood
Heating
Central
Zoned
Home Warranty
No
Interior Features
Beamed Ceilings
Bookcases
Double Vanity
High Ceilings
Master On Main Level
Tray Ceiling(s)
Walk-In Closet(s)
Wet Bar
Kitchen Features
Breakfast Room
Kitchen Island
Solid Surface Counters
Walk-in Pantry
Laundry Features
Common Area
Levels
Two
Financing Available
Cash
Conventional
VA Loan
Patio and Porch Features
Deck
Patio
Porch
Selling Status
Resale
Roof
Composition
Rooms
Exercise Room
Great Room
Laundry
Office
Security Features
Gated Community
Smoke Detector(s)
Sewer Type
Public Sewer
Total Finished Area
5,417
Utilities
Cable Available
Electricity Available
Natural Gas Available
Phone Available
Sewer Available
Underground Utilities
Water Available
Water Source
Public
Window Features
Window Treatments
Finished Basement
Yes
Master on the Main
Yes
Land Information
Lot Size
Less than .5 Acres
Lot Size Estimated
0.37
Fencing
Back Yard
Garages and Parking Information
Parking Features
Garage
3 Garages +
Yes
Tax Information
Taxes
$10,259
Tax Year
2025
Tax ID Number
R3006A024
▾ Show more
listed by real estate agent suzanne davidson and chateau elan realty llc