Back

2709 Southwell Street

Atlanta, GA 30305

The Rains Team
call for more info
678-849-2452
Ask a Question
Send to a Friend
Schedule a Showing
Request More Info
Smart Mortgage Options
Dalton Carter
Lender
Lic. 1566538
Office:
Direct: 678-425-4140
AP Mortgage
340 Jesse Jewell Parkway
Suite 500A
Gainesville, GA 30501
Apply for a Loan
For Sale
MLS Number 10810401
4 Bedrooms
5 Bathrooms
0 Half Baths
Square Footage Not Provided
Summary of 2709 Southwell Street
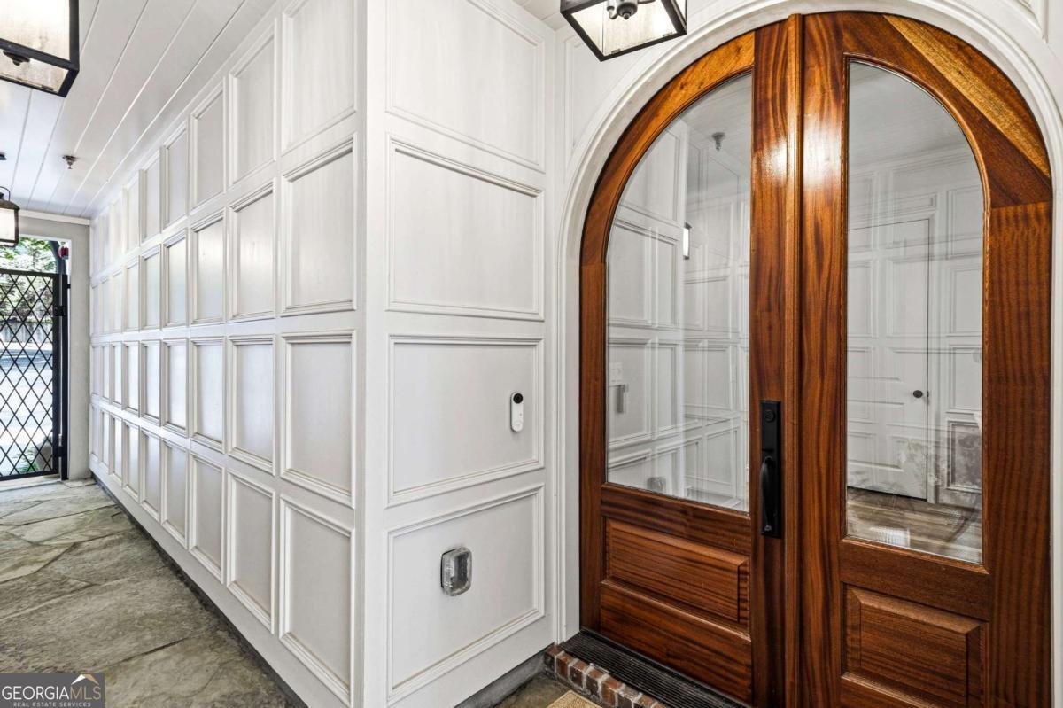
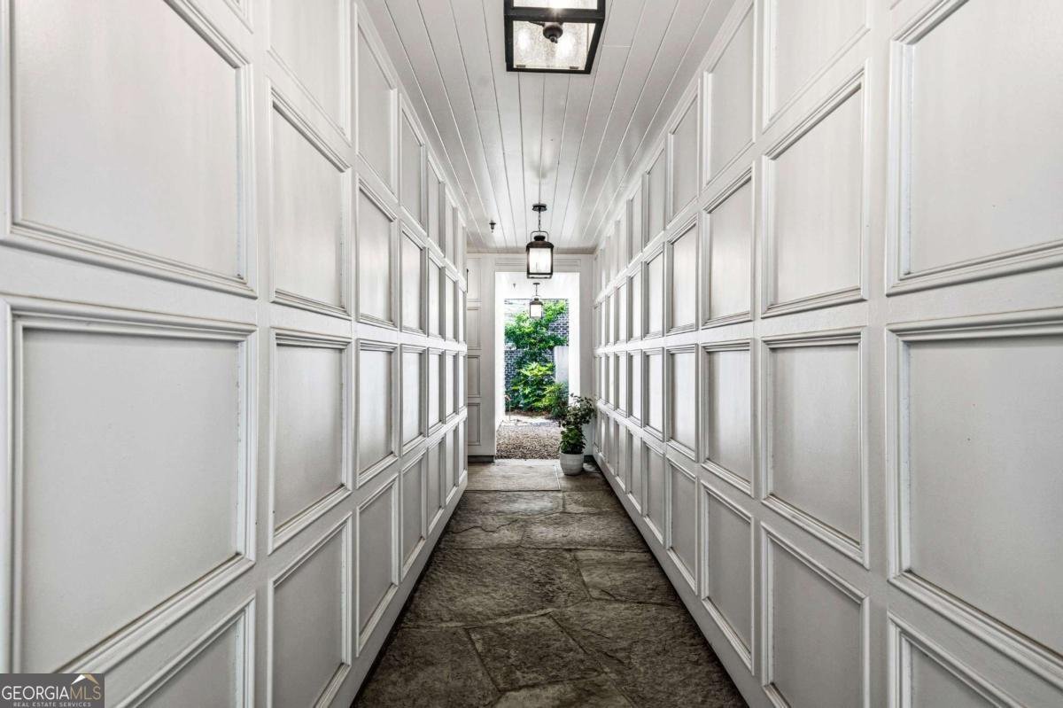
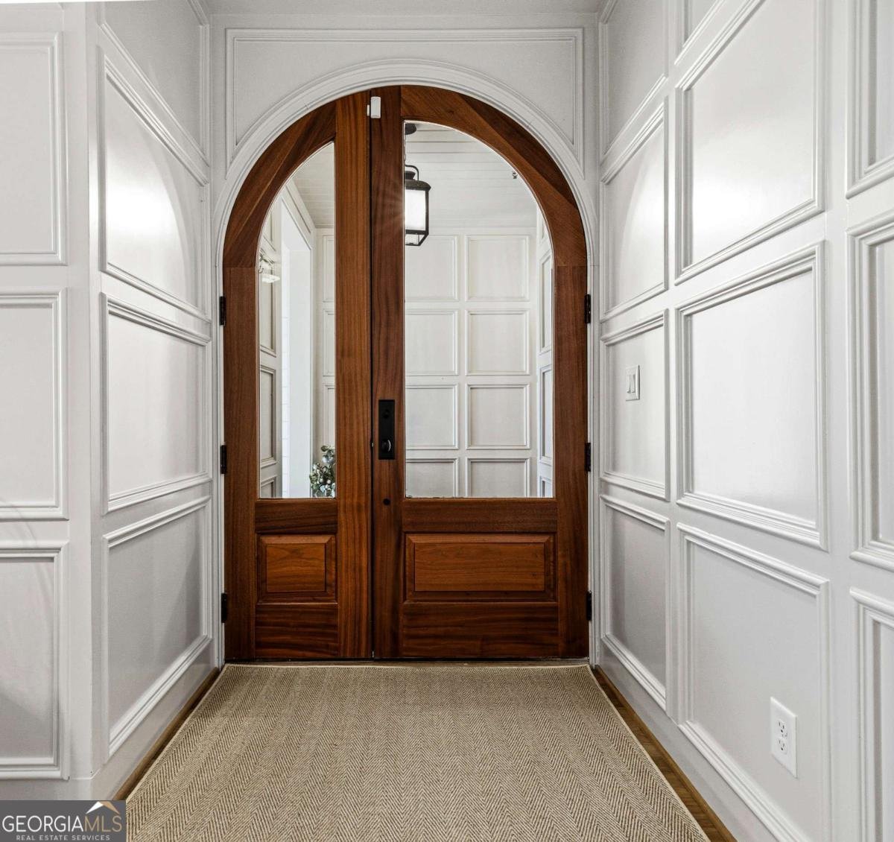
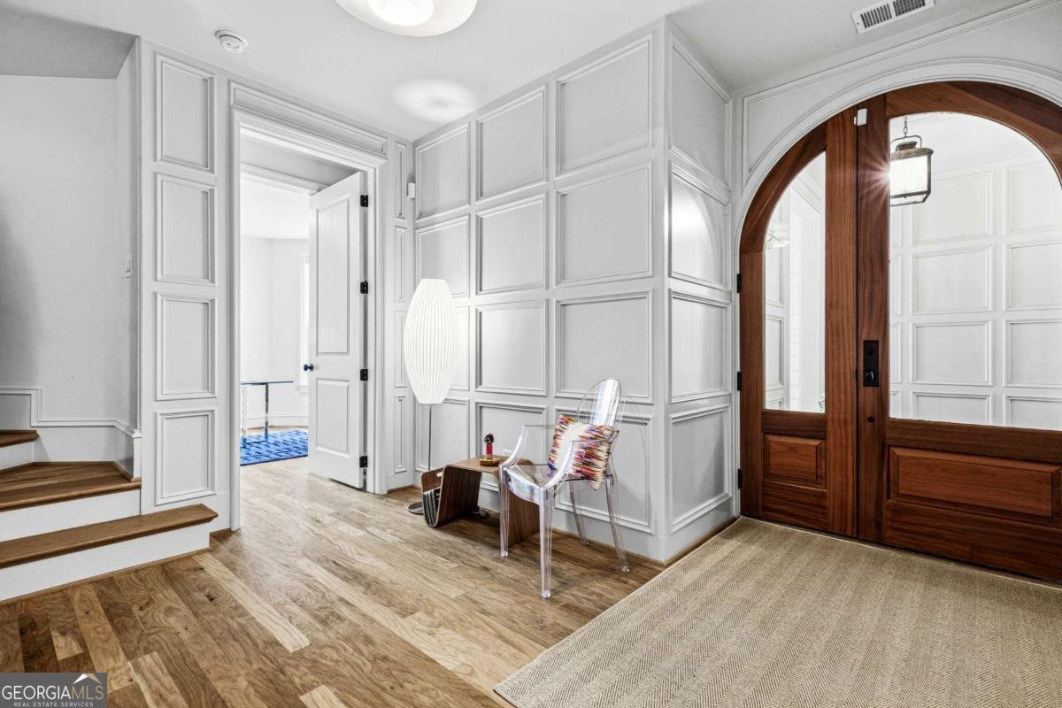
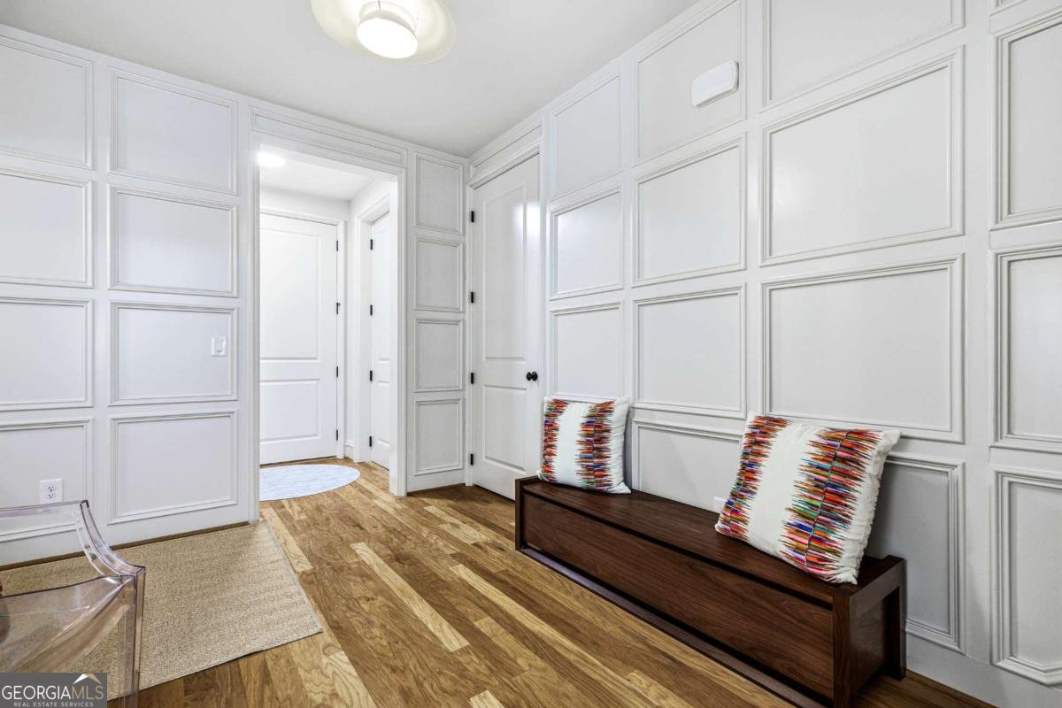
Magazine-Perfect Townhome in Buckhead's Sought-After Delmont Community. Once the model home for this award-winning builder, this stunning 5-bedroom, 5-bath townhouse still shows it-with elevated millwork and molding, 11-foot ceilings on the main living level, and high-end finishes throughout. The current owner has further elevated the home with all-new designer light fixtures from Design Within Reach, custom electronic window treatments, and California Closets in every room. A graceful arched doorway welcomes you into the entry foyer, where a first-floor bedroom with ensuite bath offers flexibility as a guest suite, home office, or au pair retreat. An elevator provides effortless access to all four floors. The second floor is the heart of the home, anchored by a sophisticated living room with gas fireplace, a dining area that comfortably seats eight or more, and a chef's kitchen featuring a 6-burner range, separate pantry, and island seating. A second bedroom with ensuite bath completes this level. On the third floor, the private primary suite occupies one end with a luxurious spa-like bath, while a fourth bedroom, ensuite bath, and laundry room anchor the other-a thoughtful layout that's truly a must-see. The fourth floor is a standout: a sun-filled bonus space perfect as a fifth bedroom, guest suite, or den, complete with a wet bar and doors opening to a private balcony with sweeping Buckhead views. Community amenities include a sparkling pool and a peaceful courtyard, rounding out an unbeatable location. This one truly has it all.
Discover this inviting 4-bedroom, 5-bath home located in the well established community of The Delmont. An open and comfortable floor plan makes it easy to relax, work, and entertain. The kitchen was planned for both everyday meals and special occasions, with plenty of room to cook, serve, and connect. A central family room and dining area provide a welcoming place to unwind, gather, and enjoy time together. The outdoor space includes approximately 0.05 acres, ideal for gardening, outdoor activities, or simply enjoying the seasons. The property includes parking available for multiple vehicles, offering convenience for residents and guests. Set within The Delmont in Atlanta, this home is close to schools, shopping, dining, and area attractions. Currently offered at $1,849,900, this home delivers a strong combination of space, condition, and location.
Show more
2709 Southwell Street - Map & Directions
view in Google Maps
Facts & features
School District Information
High School
Middle School
Elementary School
Additional Information about
The Delmont
Association
Yes
Association Fee
$3,900
Association Fee Includes
Insurance
Maintenance Grounds
Reserve Fund
Swimming
Trash
Community Features
Park
Playground
Pool
Sidewalks
Street Lights
Walk To Public Transit
Walk To Schools
Walk To Shopping
Neighborhood Pool
Yes
Additional Information about
2709 Southwell Street
County
Neighborhood
Year Built
2023
Appliances
Dishwasher
Disposal
Dryer
Electric Water Heater
Microwave
Refrigerator
Washer
Architectural Style
Traditional
Foundation
Slab
Construction Materials
Concrete
Cooling
Central Air
Electric
Zoned
Exterior Features
Balcony,Other
Fireplace Features
Factory Built
Gas Log
Gas Starter
Living Room
Flooring
Hardwood
Tile
Heating
Central
Forced Air
Zoned
Home Warranty
No
Interior Features
Other
Walk-In Closet(s)
Kitchen Features
Breakfast Bar
Kitchen Island
Walk-in Pantry
Laundry Features
Upper Level
Levels
Three Or More
Selling Status
Resale
Rooms
Bonus Room
Foyer
Laundry
Security Features
Carbon Monoxide Detector(s)
Fire Sprinkler System
Security System
Smoke Detector(s)
Sewer Type
Public Sewer
Total Fire Places
1
Utilities
Cable Available
Electricity Available
High Speed Internet
Natural Gas Available
Phone Available
Sewer Available
Underground Utilities
Water Available
Water Source
Public
Window Features
Double Pane Windows
Window Treatments
Private Pool
Yes
Land Information
Lot Size
Less than .5 Acres
Lot Features
Zero Lot Line
Lot Size Estimated
0.05
View
City
Garages and Parking Information
Parking Total
2
Parking Features
Attached
Basement
Garage
Garage Door Opener
Tax Information
Taxes
$33,072
Tax Year
2025
Tax ID Number
17-0100-0006-043-7
Show more
listed by real estate agent kevin steward and keller williams realty