Back

2741 Sudbury Trace

Marietta, GA 30062

The Rains Team
call for more info
678-849-2452
Ask a Question
Send to a Friend
Schedule a Showing
Request More Info
More Homes In
Liberty Ridge
3586 Liberty Ridge Trail, Marietta
2866 Lexington Trace, Marietta
3523 Liberty Ridge Trail, Marietta
Smart Mortgage Options
Dalton Carter
Lender
Lic. 1566538
Office:
Direct: 678-425-4140
AP Mortgage
340 Jesse Jewell Parkway
Suite 500A
Gainesville, GA 30501
Apply for a Loan
For Sale
MLS Number 10840802
4 Bedrooms
3 Bathrooms
0 Half Baths
2,264 Square Feet *estimated
Summary of 2741 Sudbury Trace
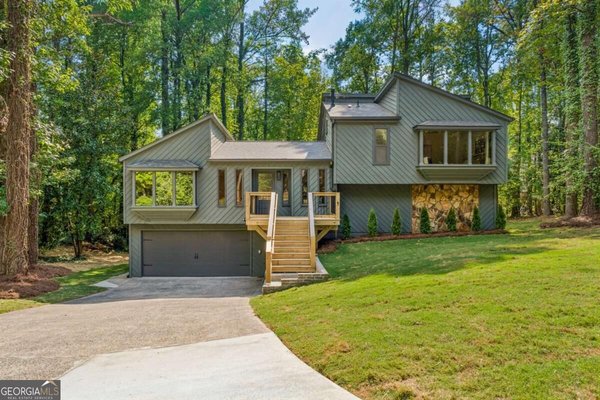
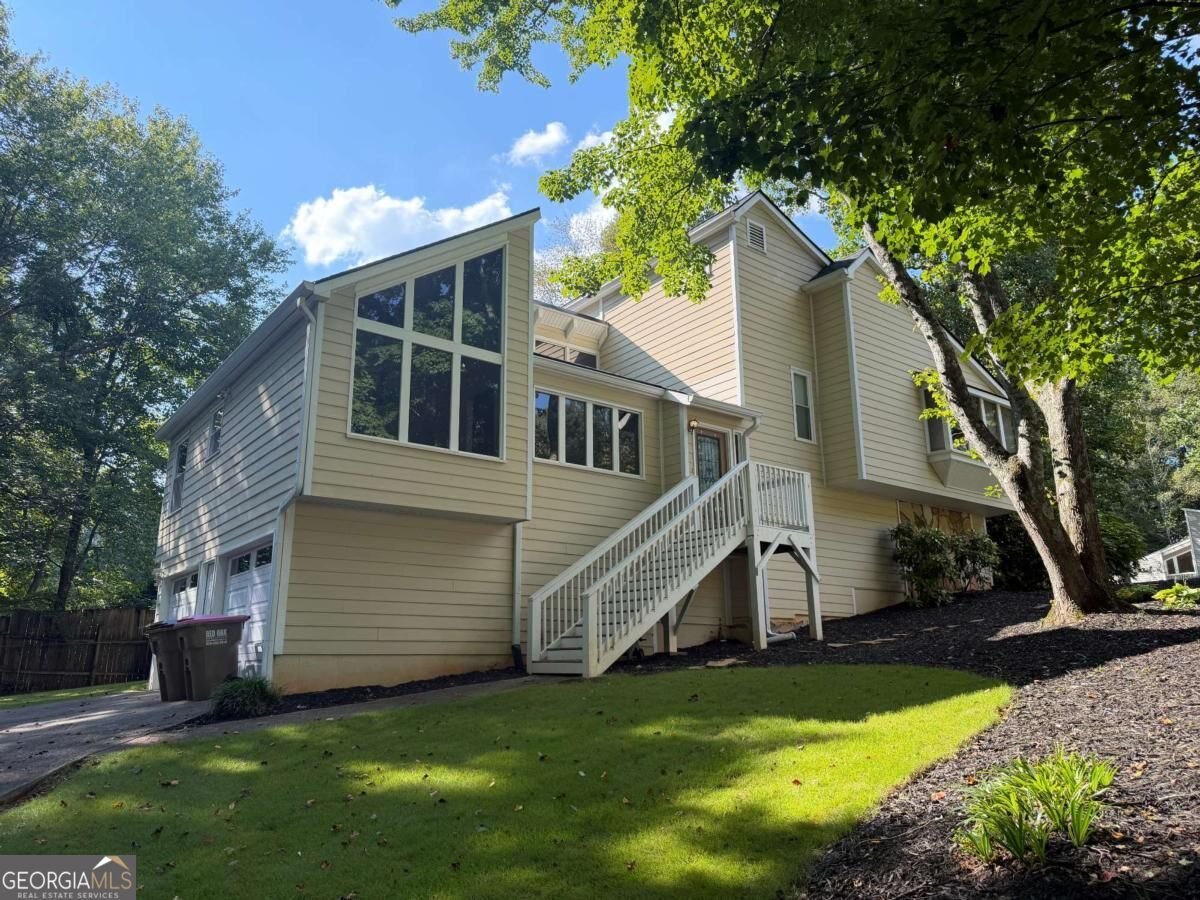
Welcome home to 2741 Sudbury Trace, a well-maintained and inviting home located in a wonderful East Cobb community within the highly sought-after Pope High School district, just a short walk from the school. This move-in ready home offers comfortable living spaces, thoughtful updates, and an unbeatable location close to top-rated schools, shopping, dining, and everything East Cobb has to offer. The upper level features three spacious bedrooms, including the beautiful master bedroom, all filled with natural light from a large bay window that creates a bright and welcoming atmosphere. The upstairs bathrooms have been thoughtfully remodeled with modern finishes. The cozy kitchen features beautiful white cabinets, granite countertops, and plenty of natural light, creating a warm and inviting space. The great/living room has abundant natural light and includes a spacious vaulted family room with a cozy fireplace, creating the perfect setting for relaxing evenings at home. The finished lower level offers additional living spaces where you can have either a home office, gym, media room, playroom, or entertainment area. This level also includes the fourth bedroom, a full bathroom, a convenient laundry area, exterior access to the backyard patio, and direct interior access from the spacious two-car garage. This home has a beautiful front and back yard, perfect for gatherings, play, or simply relaxing at the end of the day. Besides the fully remodeled bathrooms on the upper level, this home has a newer roof installed in 2023, and a newer water heater installed in 2022, providing comfort and peace of mind for years to come. Conveniently located within walking distance to Pope High School and just minutes from shopping, dining, parks, and entertainment, this home offers the lifestyle and location buyers are looking for.
Discover this inviting 4-bedroom, 3-bath home located in the well established community of Liberty Ridge. Thoughtfully planned, the interior provides 2,264 square feet of finished living space with an open, livable feel from room to room. The kitchen was planned for both everyday meals and special occasions, with plenty of room to cook, serve, and connect. The main living areas are filled with natural light and provide an easy flow for hosting friends or enjoying quiet evenings at home. Step outside to approximately 0.219 acres, creating a comfortable setting for outdoor living and weekend gatherings. The property includes parking available for multiple vehicles, offering convenience for residents and guests. Set within Liberty Ridge in Marietta, this home is close to schools, shopping, dining, and area attractions. With an asking price of $480,000, this property represents an appealing opportunity in the current market.
Show more
2741 Sudbury Trace - Map & Directions
view in Google Maps
Facts & features
School District Information
High School
Middle School
Elementary School
Additional Information about
Liberty Ridge
Association
Yes
Association Fee
$70
Association Fee Includes
Other
Community Features
Street Lights
Walk To Schools
Walk To Shopping
Additional Information about
2741 Sudbury Trace
County
Neighborhood
Year Built
1981
Architectural Style
Contemporary
Traditional
Basement
Bath Finished
Daylight
Exterior Entry
Finished
Interior Entry
Partial
Construction Materials
Vinyl Siding
Cooling
Ceiling Fan(s)
Central Air
Dining Room Features
Separate Room
Fireplace Features
Living Room
Flooring
Carpet
Tile
Vinyl
Heating
Central
Natural Gas
Home Warranty
No
Interior Features
Beamed Ceilings
High Ceilings
Other
Rear Stairs
Tile Bath
Walk-In Closet(s)
Laundry Features
In Basement,Laundry Closet
Levels
Multi/Split
Financing Available
Cash
Conventional
FHA
VA Loan
Patio and Porch Features
Deck
Porch
Selling Status
Resale
Roof
Composition
Rooms
Family Room
Foyer
Security Features
Smoke Detector(s)
Sewer Type
Public Sewer
Showing Info
Public Sewer
Total Finished Area
2,264
Total Fire Places
1
Utilities
Cable Available
Electricity Available
High Speed Internet
Natural Gas Available
Other
Phone Available
Sewer Connected
Water Available
Water Source
Public
Window Features
Double Pane Windows
Skylight(s)
Finished Basement
Yes
Land Information
Lot Size
Less than .5 Acres
Lot Features
Corner Lot
Private
Lot Size Estimated
0.219
Garages and Parking Information
Parking Total
2
Parking Features
Attached
Garage
Garage Door Opener
Off Street
Side/Rear Entrance
Tax Information
Taxes
$4,246
Tax Year
2025
Tax ID Number
16-0548-0-011-0
Show more
listed by real estate agent showingtime and keller williams community partners