Back

9120 Leverett Circle

Covington, GA 30014

The Rains Team
call for more info
678-849-2452
Ask a Question
Send to a Friend
Schedule a Showing
Request More Info
Smart Mortgage Options
Dalton Carter
Lender
Lic. 1566538
Office:
Direct: 678-425-4140
AP Mortgage
340 Jesse Jewell Parkway
Suite 500A
Gainesville, GA 30501
Apply for a Loan
For Sale
MLS Number 10840002
3 Bedrooms
2 Bathrooms
0 Half Baths
1,684 Square Feet *estimated
Summary of 9120 Leverett Circle
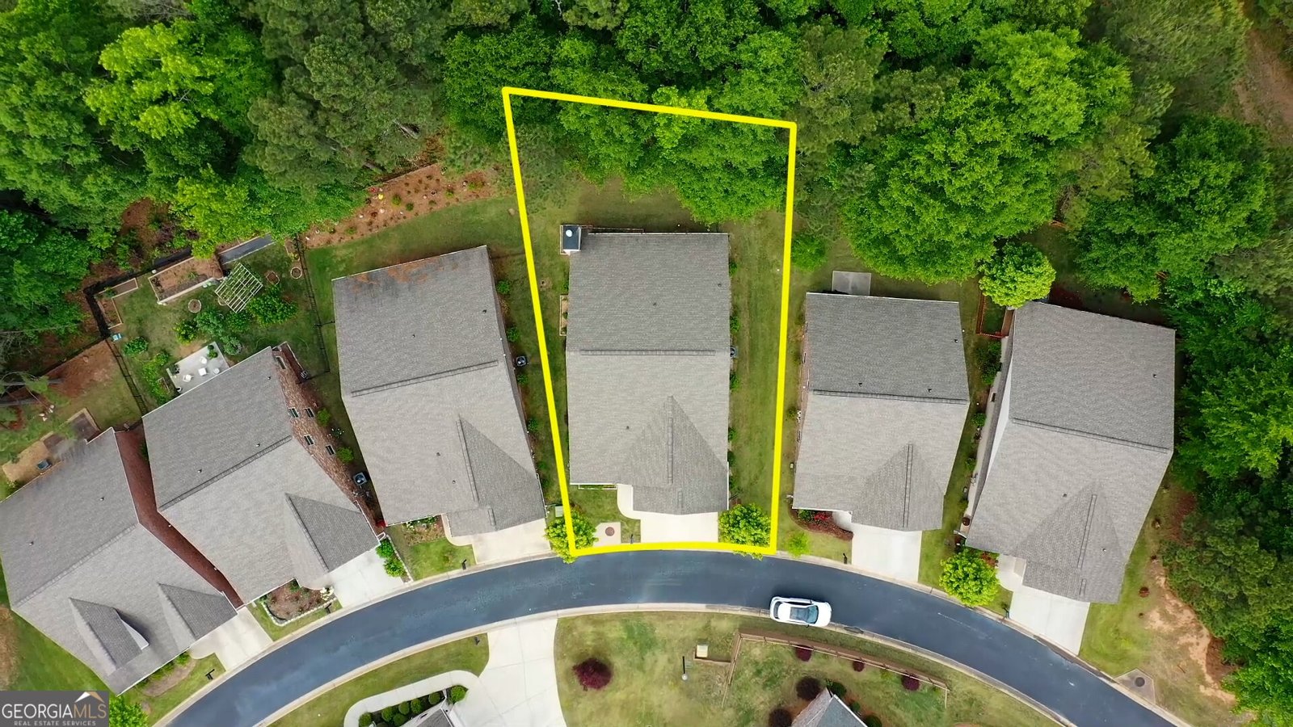
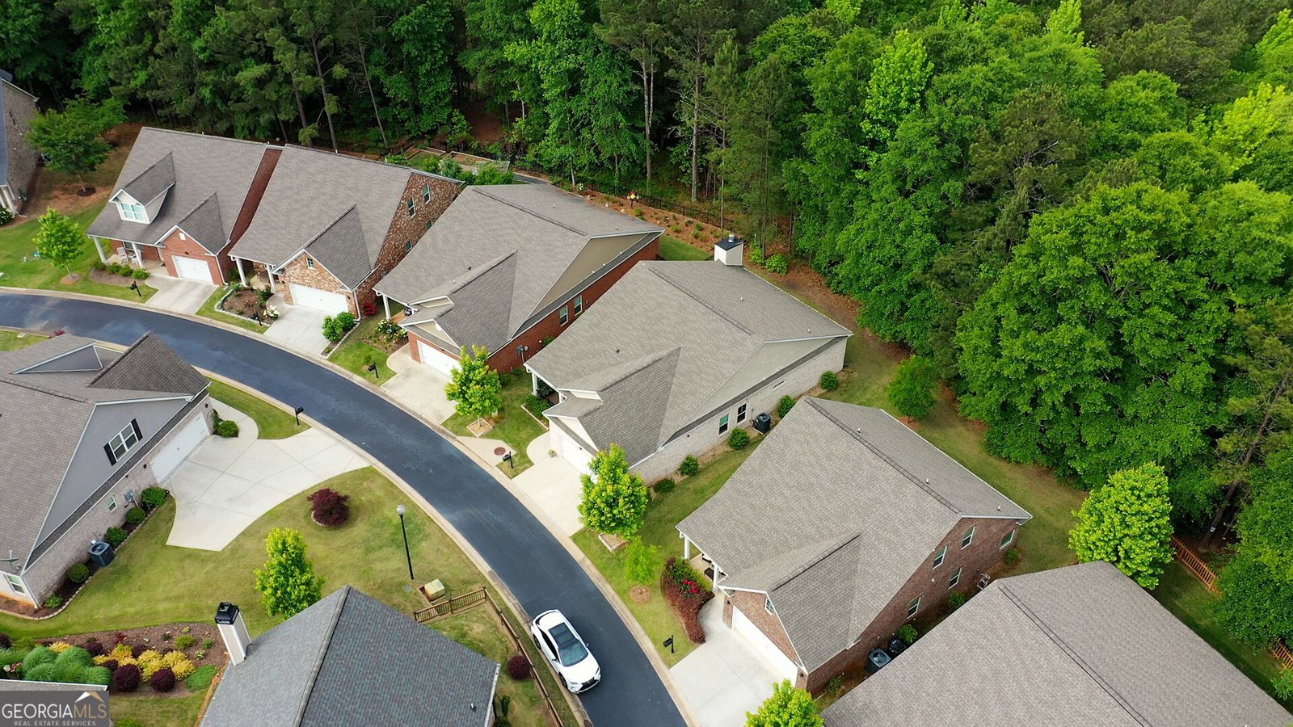
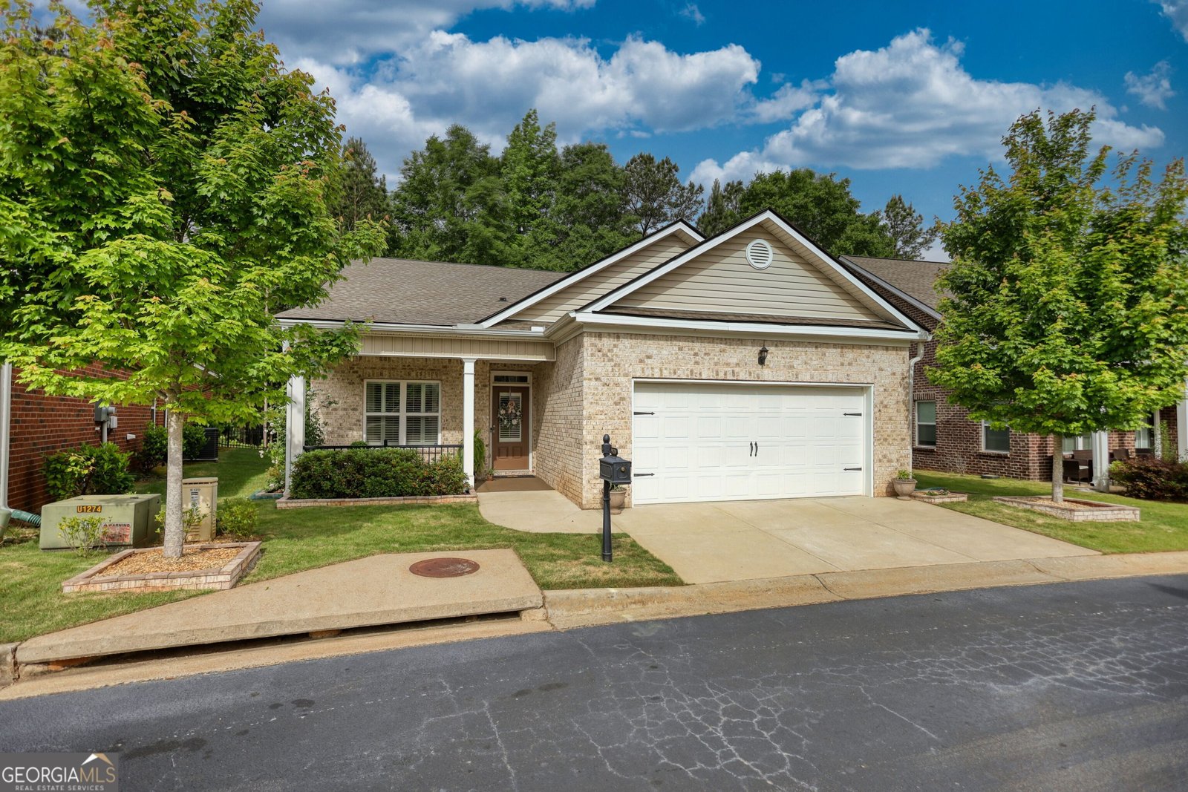
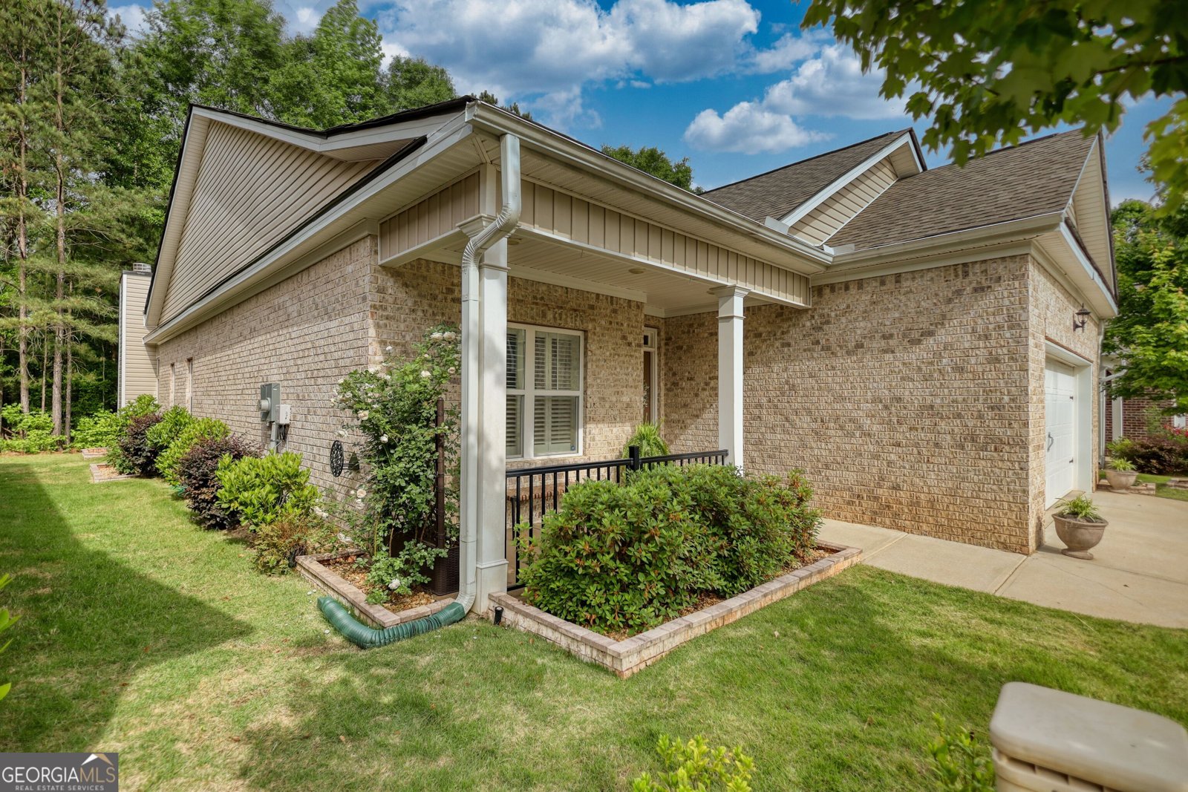
Beautifully Maintained Ranch in an Intimate 55+ Community! Welcome home to this beautifully maintained 3-bedroom, 2-bath ranch-style home located in a charming, very small 55-and-older community. Thoughtfully designed for easy, comfortable living, this home offers a welcoming floor plan, beautiful finishes, and a wonderful connection to the outdoors. The interior has been recently painted and features LVP flooring throughout the home, with carpet only in the bedroom closets, creating a clean, updated look that is both attractive and easy to maintain. The home has been lovingly cared for and is truly move-in ready. One of the home's standout features is the beautiful outdoor patio, finished with elegant limestone tile and centered around a cozy fireplace. Imagine relaxing by the fire, entertaining friends, or enjoying a quiet evening outdoors. The fireplace is also designed to accommodate a TV mounted above it, making this an ideal space for year-round outdoor enjoyment. The wooded backyard provides a peaceful and private setting, where you may periodically catch glimpses of local wildlife. It is the perfect backdrop for morning coffee, an evening glass of wine, or simply enjoying the tranquility of nature. Location is another major highlight. You'll be just minutes from Downtown Covington, with its wonderful selection of restaurants, shopping, entertainment, and community amenities. The home is also conveniently located only approximately 1.5 miles from the local hospital, providing easy access to healthcare when needed. If you've been looking for a well-maintained ranch home in a small, welcoming 55+ community, with beautiful outdoor living space and convenient access to everything Covington has to offer, this one deserves a closer look. Come see why this could be the perfect place to call home!
Set in the popular Cottage Links Corrydell neighborhood, this 3-BR, 2-BA home offers a comfortable blend of space, style, and function. Inside, the home offers 1,684 square feet of finished living space, giving plenty of room for everyday living and easy entertaining. The kitchen was planned for both everyday meals and special occasions, with plenty of room to cook, serve, and connect. The main living areas are filled with natural light and provide an easy flow for hosting friends or enjoying quiet evenings at home. A private backyard adds extra space for play, pets, or simple relaxation. With parking available, the home provides flexible options for families and visitors. Set within Cottage Links Corrydell in Covington, this home is close to schools, shopping, dining, and area attractions. With only a few days on the market, this property is a must see for buyers watching the area. At $342,000, this home is well positioned for buyers seeking value in Covington.
Show more
9120 Leverett Circle - Map & Directions
view in Google Maps
Facts & features
School District Information
High School
Middle School
Elementary School
Additional Information about
Cottage Links Corrydell
Association
Yes
Association Fee
$900
Initiation Fee
$250
Association Fee Includes
Maintenance Grounds
Additional Information about
9120 Leverett Circle
County
Year Built
2019
Appliances
Dishwasher
Disposal
Gas Water Heater
Ice Maker
Microwave
Oven/Range (Combo)
Refrigerator
Stainless Steel Appliance(s)
Architectural Style
Brick 4 Side
Ranch
Foundation
Slab
Construction Materials
Brick
Vinyl Siding
Cooling
Ceiling Fan(s)
Central Air
Electric
Dining Room Features
Separate Room
Exterior Features
Sprinkler System
Fireplace Features
Family Room
Outside
Flooring
Laminate
Tile
Vinyl
Heating
Central
Heat Pump
Natural Gas
Home Warranty
No
Interior Features
Double Vanity
In-Law Floorplan
Master On Main Level
Pulldown Attic Stairs
Separate Shower
Split Bedroom Plan
Tile Bath
Walk-In Closet(s)
Kitchen Features
Breakfast Bar
Pantry
Solid Surface Counters
Laundry Features
In Hall
Levels
One
Financing Available
Cash
Conventional
FHA
VA Loan
Patio and Porch Features
Patio
Porch
Screened
Selling Status
Resale
Roof
Composition
Rooms
Laundry
Other
Security Features
Carbon Monoxide Detector(s)
Fire Sprinkler System
Security System
Smoke Detector(s)
Sewer Type
Public Sewer
Showing Info
Public Sewer
Total Finished Area
1,684
Total Fire Places
2
Utilities
Cable Available
Electricity Available
High Speed Internet
Natural Gas Available
Phone Available
Sewer Connected
Underground Utilities
Water Available
Water Source
Public
Window Features
Window Treatments
Master on the Main
Yes
Land Information
Lot Size
Less than .5 Acres
Lot Features
Level
Garages and Parking Information
Parking Features
Attached
Garage
Garage Door Opener
Tax Information
Taxes
$3,525
Tax Year
2024
Tax ID Number
C082D00000096000
Show more
listed by real estate agent tammie prieto and silver oaks realty