Back

106 Kings Lane

Braselton, GA 30517

The Rains Team
call for more info
678-849-2452
Ask a Question
Send to a Friend
Schedule a Showing
Request More Info
More Homes In
Kingswood
218 Johnson Drive, Braselton
Smart Mortgage Options
Dalton Carter
Lender
Lic. 1566538
Office:
Direct: 678-425-4140
AP Mortgage
340 Jesse Jewell Parkway
Suite 500A
Gainesville, GA 30501
Apply for a Loan
For Sale
MLS Number 10870469
3 Bedrooms
2 Bathrooms
0 Half Baths
1,380 Square Feet *estimated
Summary of 106 Kings Lane
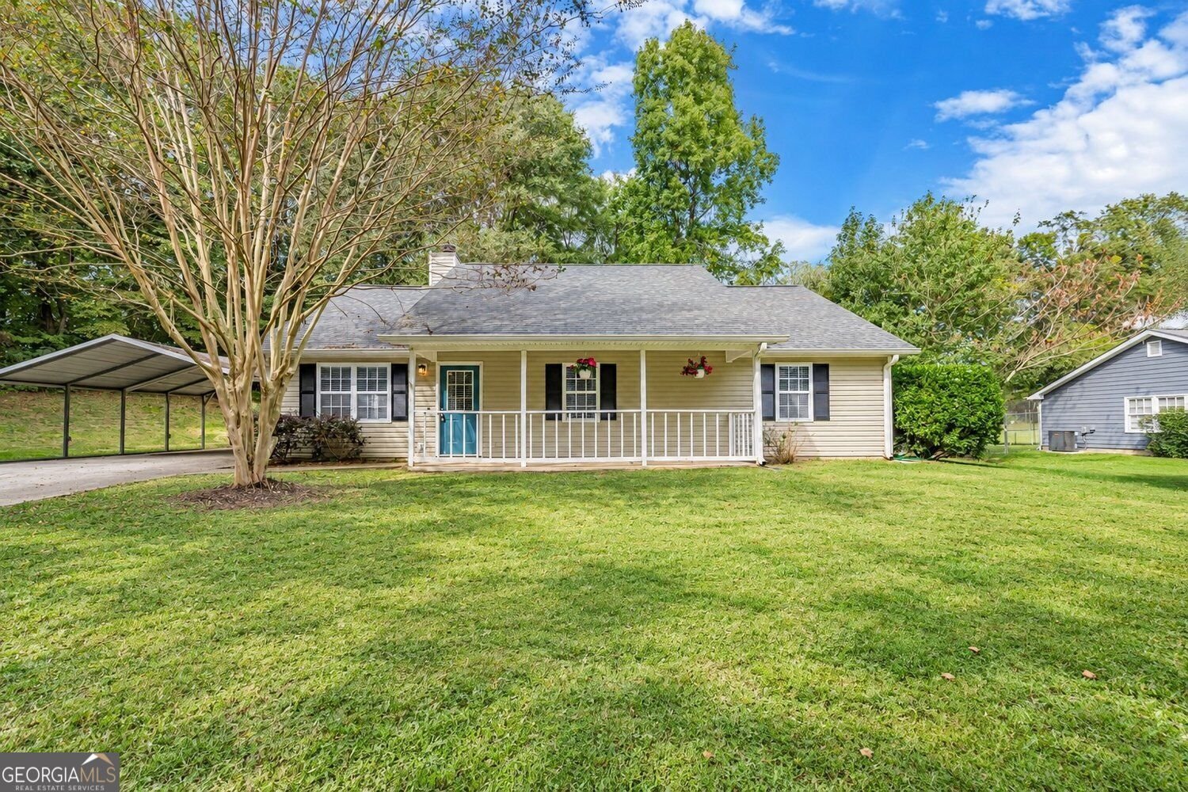
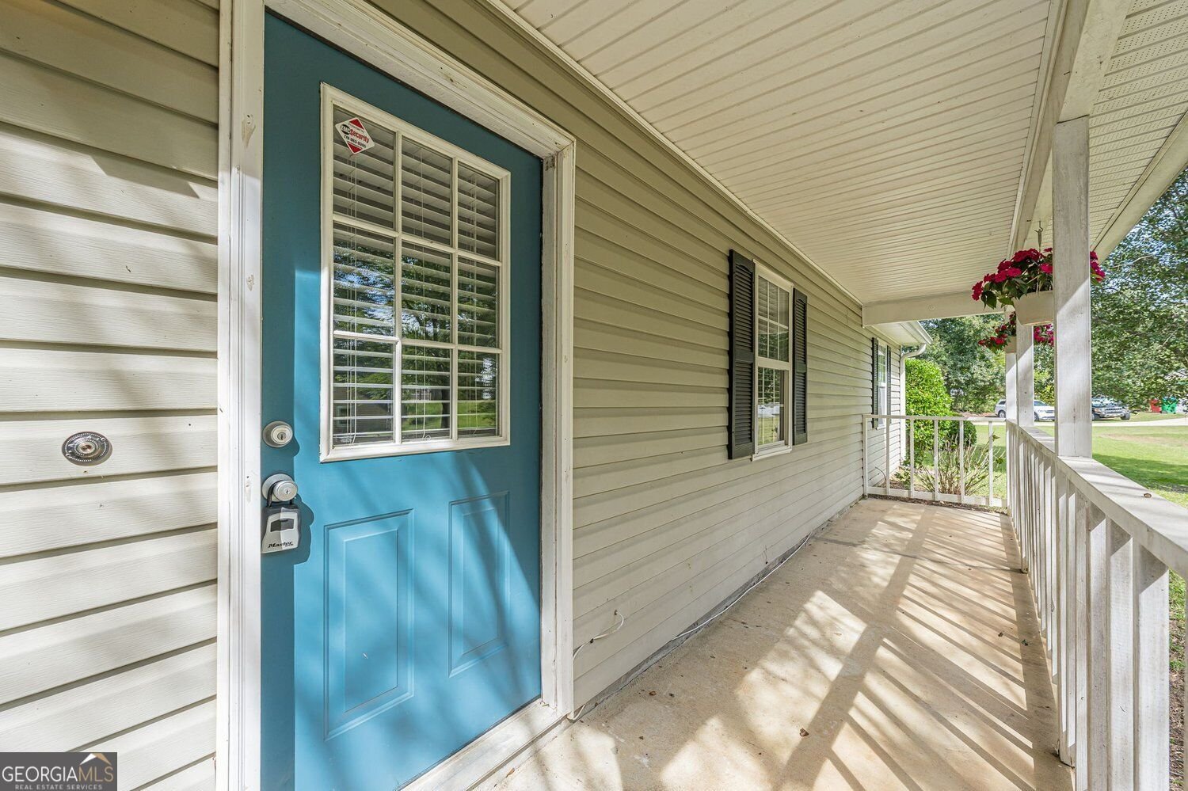
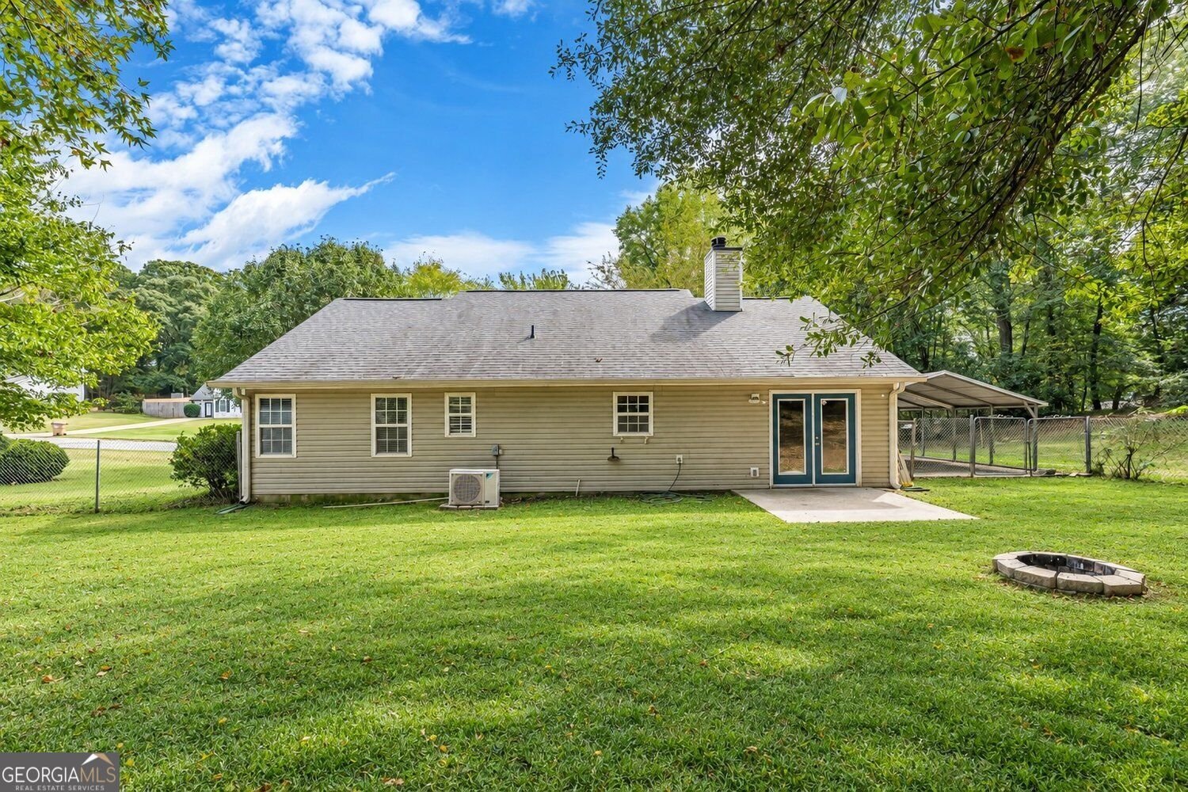
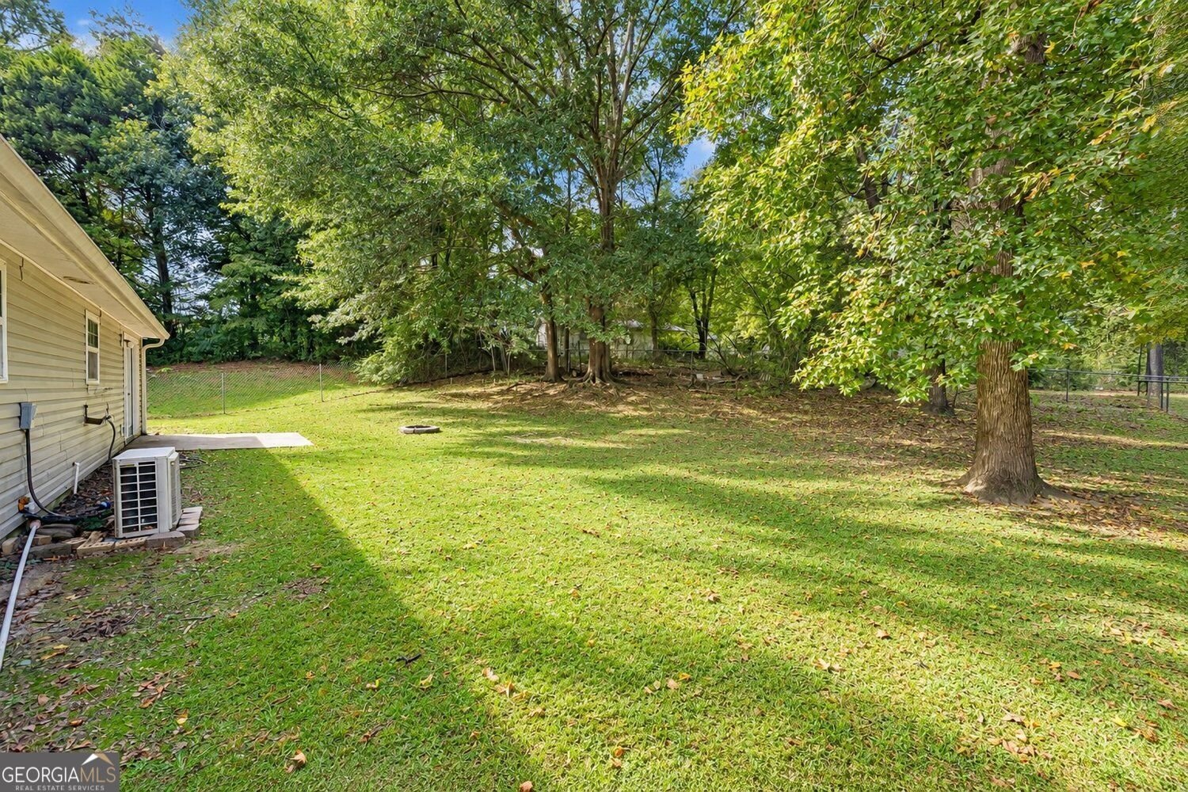
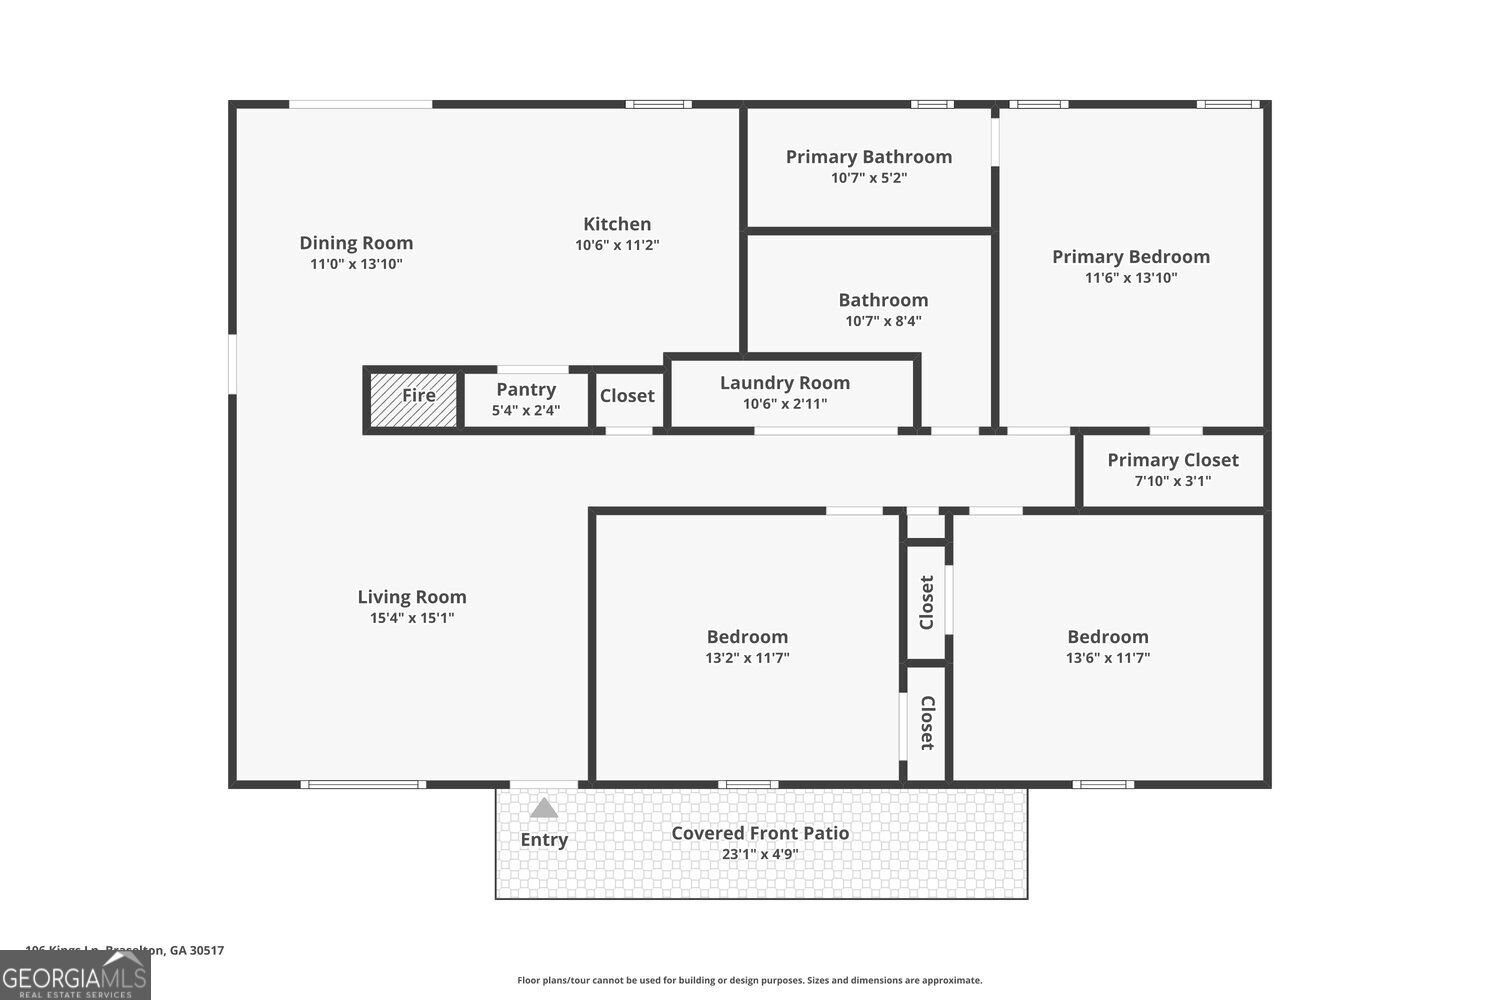
This move-in-ready ranch is spruced up and ready for new owners! NO HOA! Fresh paint, new carpet, and gorgeous flooring throughout. The welcoming great room features a fireplace and opens to the dining room and kitchen, creating a great flow for everyday living and entertaining. The refreshed kitchen features freshly painted neutral cabinets, granite countertops, a spacious pantry, and stainless steel appliances, including the refrigerator. Large hall laundry room. Three bedrooms and two full baths, with beautifully updated bathrooms. Tucked away at the end of a cul-de-sac with a fenced backyard, fire pit for cool fall evenings, and a 2-car carport. Big-ticket items have already been taken care of: HVAC replaced in 2021, water heater in 2020, and roof in 2018. Located in the Heroes Elementary, Legacy Knoll Middle, and Jackson County High School districts. The listing broker's firm is offering a special program for 1% off the first-year mortgage rate. Call the listing agent for details.
Welcome to this beautifully maintained 3-bedroom, 2-bath home in the sought after Kingswood community of Braselton. Inside, the home offers 1,380 square feet of finished living space, giving plenty of room for everyday living and easy entertaining. The kitchen functions as the heart of the home with ample counter space, storage, and a natural connection to the main living areas. Open concept living and dining spaces create a comfortable setting for gatherings of all kinds. Outside, the property offers approximately 1 acres, giving ample room to relax, play, or plan future outdoor projects. The property includes parking available for multiple vehicles, offering convenience for residents and guests. Residents of Kingswood enjoy a blend of neighborhood charm and easy access to everyday conveniences. Just listed within the last few days, this home is already drawing attention. At $315,000, this home is well positioned for buyers seeking value in Braselton.
▾ Show more
106 Kings Lane - Map & Directions
view in Google Maps
Facts & features
School District Information
High School
Middle School
Elementary School
Additional Information about
Kingswood
Association
No
Additional Information about
106 Kings Lane
County
Neighborhood
Year Built
1998
Appliances
Dishwasher
Electric Water Heater
Microwave
Other
Refrigerator
Oven/Range (Combo)
Architectural Style
Ranch
Foundation
Slab
Construction Materials
Vinyl Siding
Cooling
Central Air
Ceiling Fan(s)
Dining Room Features
L Shaped
Fireplace Features
Factory Built
Family Room
Flooring
Carpet
Hardwood
Tile
Heating
Central
Electric
Home Warranty
No
Interior Features
Other
Walk-In Closet(s)
Master On Main Level
Tile Bath
Kitchen Features
Breakfast Room
Pantry
Laundry Features
In Hall
Levels
One
Financing Available
Cash
Conventional
Other
USDA Loan
VA Loan
Fannie Mae Approved
Freddie Mac Approved
Patio and Porch Features
Patio
Selling Status
Resale
Roof
Composition,Other
Security Features
Smoke Detector(s)
Sewer Type
Septic Tank
Listing Conditions
Other
Total Finished Area
1,380
Total Fire Places
1
Utilities
Cable Available
Electricity Available
Other
High Speed Internet
Water Source
Public
Window Features
Double Pane Windows
Master on the Main
Yes
Land Information
Lot Size
.5 to 1 Acre
Lot Features
Cul-De-Sac
Level
Private
Other
Lot Size Estimated
1
Fencing
Back Yard
Chain Link
View
Seasonal View
Water Front Features
No Dock Or Boathouse
Garages and Parking Information
Parking Total
2
Parking Features
Carport
Kitchen Level
Tax Information
Taxes
$2,039
Tax Year
2026
Tax ID Number
118A 018
▾ Show more
listed by real estate agent susan kliesen and re/max center