Back

901 Nora Eloise Drive

Bonaire, GA 31005

The Rains Team
call for more info
678-849-2452
Ask a Question
Send to a Friend
Schedule a Showing
Request More Info
More Homes In
Harley Farms South
907 Nora Eloise Drive, Bonaire
919 Nora Eloise Lot 41 Drive, Bonaire
909 Nora Eloise Drive, Bonaire
Smart Mortgage Options
Dalton Carter
Lender
Lic. 1566538
Office:
Direct: 678-425-4140
AP Mortgage
340 Jesse Jewell Parkway
Suite 500A
Gainesville, GA 30501
Apply for a Loan
For Sale
MLS Number 10808211
4 Bedrooms
2 Bathrooms
1 Half Baths
2,286 Square Feet *estimated
Summary of 901 Nora Eloise Drive
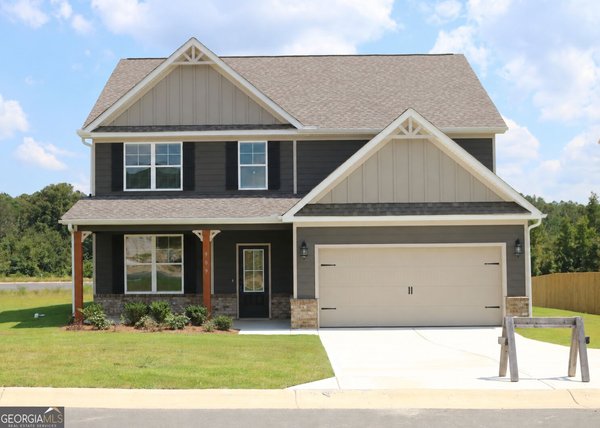
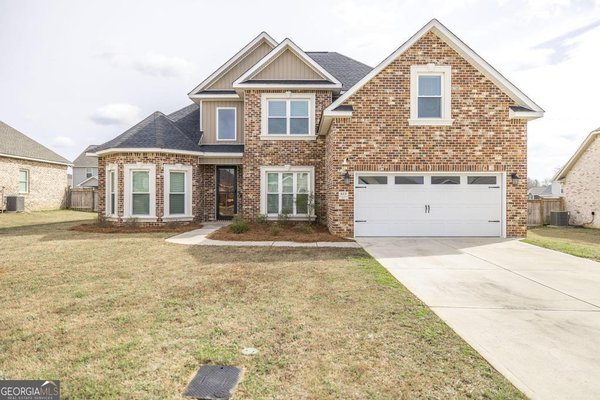
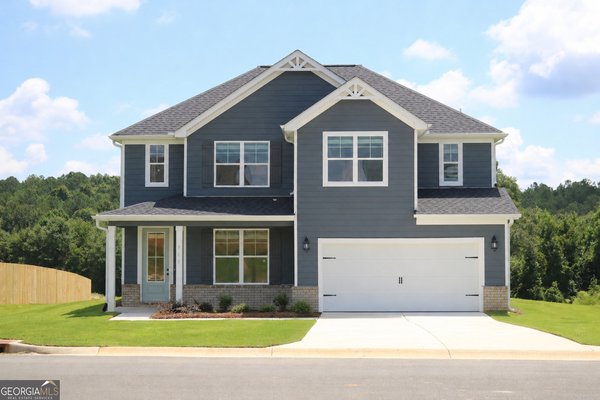
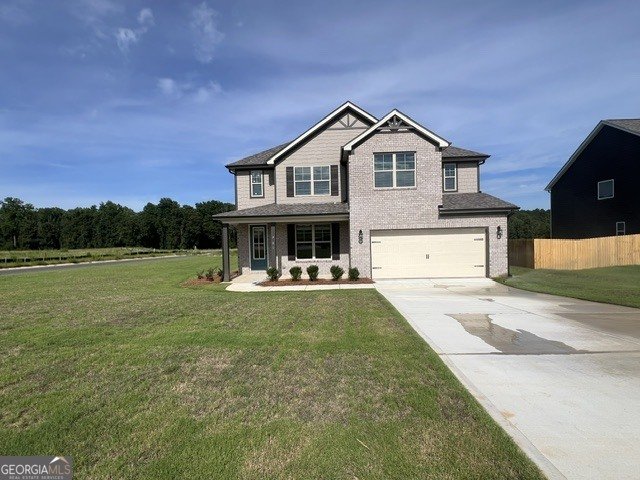
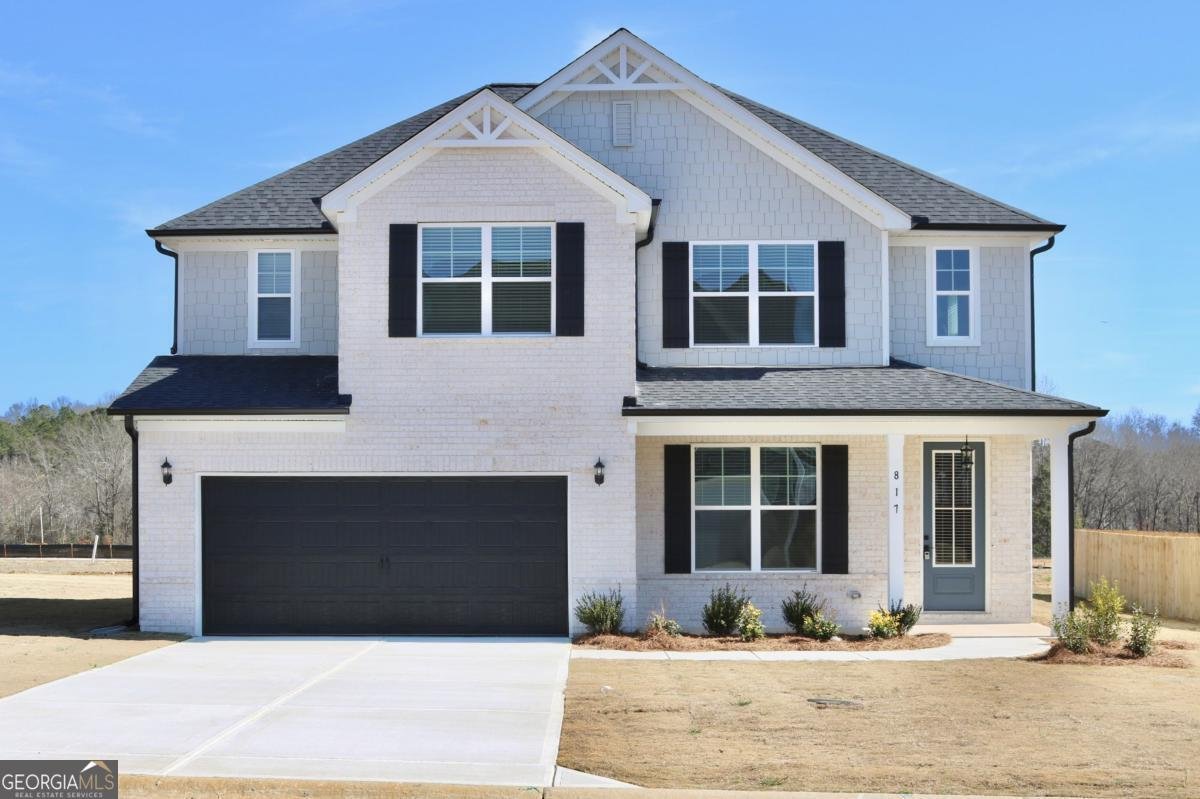
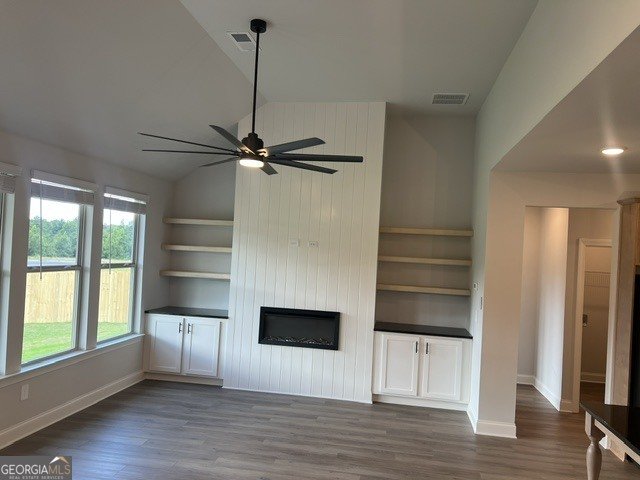
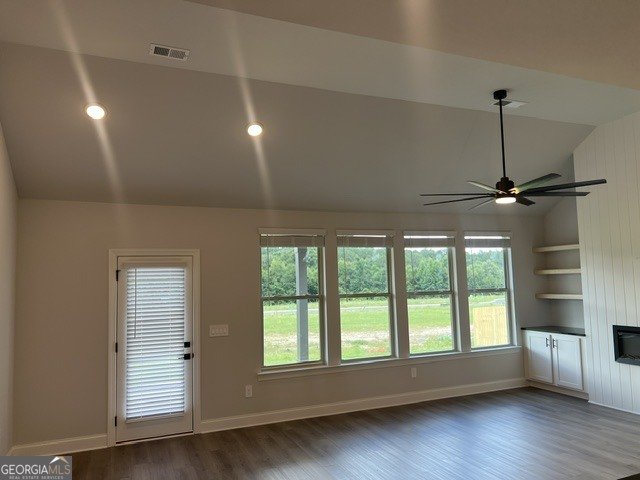
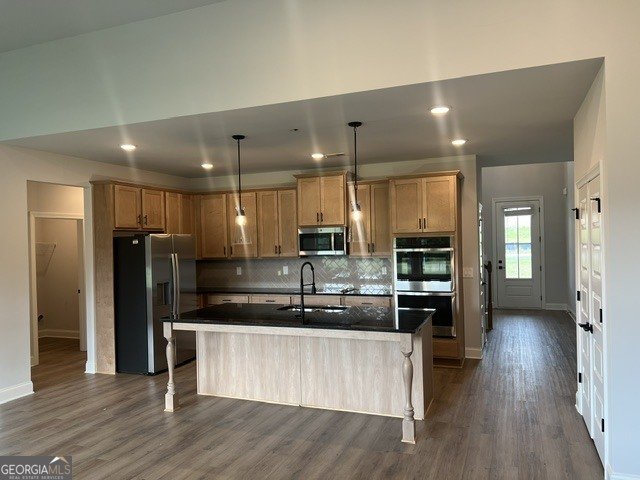
Green Tag Event! Welcome to the Peachwood Plan by Peachtree Building Group, a beautifully crafted two-story home offering the perfect blend of style, comfort, and functionality. This thoughtfully designed floor plan features 4 spacious bedrooms, 2.5 baths, and an impressive two-story foyer that creates a grand first impression. The heart of the home is the open-concept living area, where the gourmet kitchen showcases a 9-foot island, ideal for meal preparation, casual dining, and entertaining. The dining area flows seamlessly into the inviting family room, highlighted by a stunning floor-to-ceiling shiplap fireplace that serves as the home's focal point. The main-level owner's suite offers a private retreat with a generous walk-in closet and a spa-inspired en suite bathroom featuring a beautifully finished porcelain tile shower and porcelain tile flooring. Upstairs, you'll find three additional bedrooms along with a versatile loft that can be customized as a media room, playroom, home office, fitness area, or additional living space. Outdoor living is just as enjoyable with a covered back patio, full sod, an irrigation system, and a spacious backyard perfect for relaxing or entertaining. Located in the highly desirable Harley Farms South community in Bonaire, this home is conveniently situated just minutes from Robins Air Force Base, top-rated schools, shopping, dining, and less than five miles to Moody Road Park. Move-in Ready! Take advantage of $15,000 in Flex Cash with the preferred lender, which can be used toward closing costs, an interest rate buy-down, or other qualifying options. Harley Farms South also offers several completed inventory homes with quick move-in opportunities-making now the perfect time to find your new home!
Welcome home to this spacious 4-bed, 2-bath residence nestled in Harley Farms South in Bonaire, GA. Inside, the home offers 2,286 square feet of finished living space, giving plenty of room for everyday living and easy entertaining. The kitchen functions as the heart of the home with ample counter space, storage, and a natural connection to the main living areas. A central family room and dining area provide a welcoming place to unwind, gather, and enjoy time together. The outdoor space includes approximately 0.23 acres, ideal for gardening, outdoor activities, or simply enjoying the seasons. The property includes parking available for multiple vehicles, offering convenience for residents and guests. Set within Harley Farms South in Bonaire, this home is close to schools, shopping, dining, and area attractions. This home has been available for approximately 5 days and continues to attract interest. At $373,350, this home is well positioned for buyers seeking value in Bonaire.
Show more
901 Nora Eloise Drive - Map & Directions
view in Google Maps
Facts & features
School District Information
High School
Middle School
Elementary School
Additional Information about
Harley Farms South
Association
Yes
Association Fee
$120
Initiation Fee
$120
Association Fee Includes
Other
Community Features
Street Lights
Additional Information about
901 Nora Eloise Drive
County
Neighborhood
Year Built
2026
Architectural Style
Brick Front
Craftsman
Traditional
Foundation
Slab
Construction Materials
Other
Cooling
Ceiling Fan(s)
Central Air
Electric
Heat Pump
Dining Room Features
Dining Rm/Living Rm Combo
Exterior Features
Sprinkler System
Fireplace Features
Living Room
Other
Flooring
Carpet
Tile
Vinyl
Heating
Central
Electric
Heat Pump
Home Warranty
Yes
Interior Features
Double Vanity
High Ceilings
Master On Main Level
Split Foyer
Tile Bath
Two Story Foyer
Walk-In Closet(s)
Kitchen Features
Breakfast Area
Breakfast Bar
Kitchen Island
Pantry
Solid Surface Counters
Laundry Features
In Hall,Laundry Closet
Levels
Two
Financing Available
Cash
Conventional
Fannie Mae Approved
FHA
Freddie Mac Approved
USDA Loan
VA Loan
Other Structures
Other
Patio and Porch Features
Patio
Porch
Selling Status
New Construction
Roof
Composition
Rooms
Bonus Room
Family Room
Foyer
Laundry
Loft
Security Features
Smoke Detector(s)
Sewer Type
Public Sewer
Listing Conditions
Other
Total Finished Area
2,286
Total Fire Places
1
Utilities
Cable Available
Electricity Available
High Speed Internet
Sewer Connected
Water Available
Water Source
Public
Window Features
Double Pane Windows
Window Treatments
New Construction
Yes
Master on the Main
Yes
Land Information
Lot Size
Less than .5 Acres
Lot Features
Level
Lot Size Estimated
0.23
Fencing
Other
View
Seasonal View
Garages and Parking Information
Parking Total
2
Parking Features
Garage
Tax Information
Taxes
$384
Tax Year
2026
Tax ID Number
001780 032000
Show more
listed by real estate agent patricia ogletree and pbg built realty