Back

1353 Arbor Bluff Court

Lawrenceville, GA 30045

The Rains Team
call for more info
678-849-2452
Ask a Question
Send to a Friend
Schedule a Showing
Request More Info
Smart Mortgage Options
Dalton Carter
Lender
Lic. 1566538
Office:
Direct: 678-425-4140
AP Mortgage
340 Jesse Jewell Parkway
Suite 500A
Gainesville, GA 30501
Apply for a Loan
For Sale
MLS Number 10838648
4 Bedrooms
3 Bathrooms
0 Half Baths
2,972 Square Feet *estimated
Summary of 1353 Arbor Bluff Court
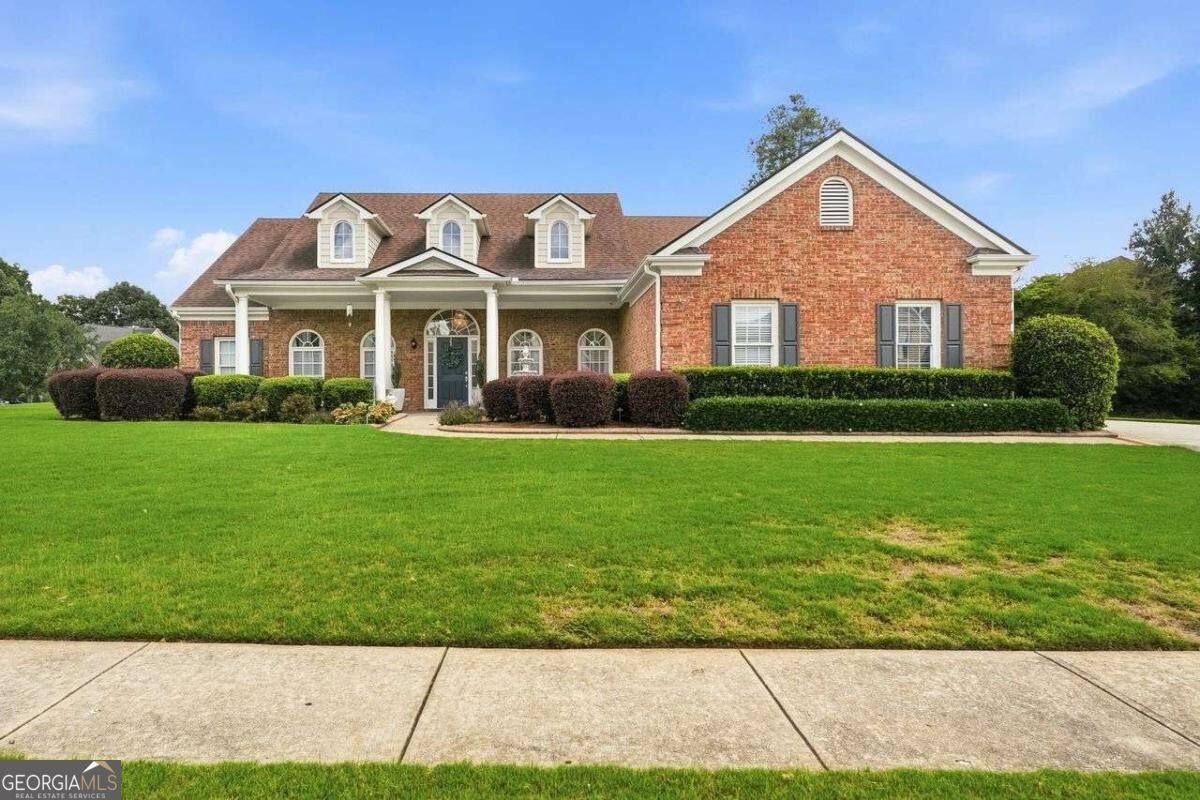
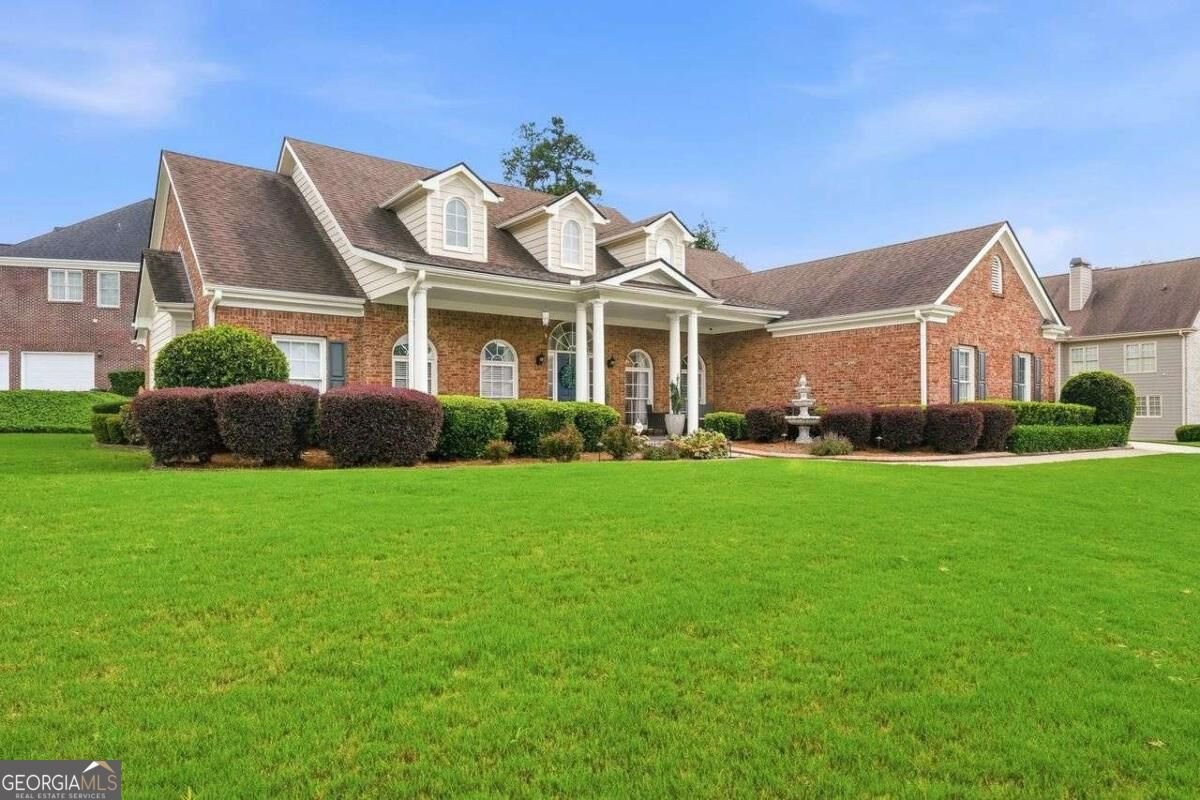
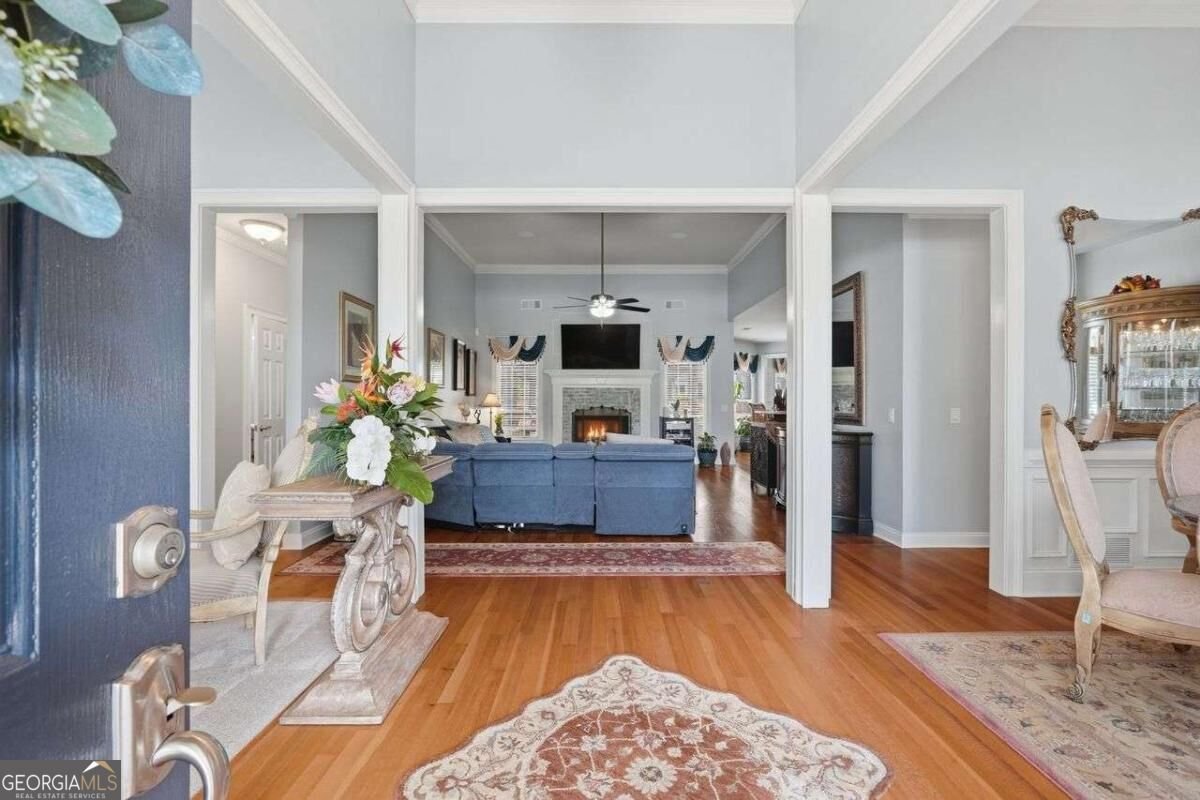
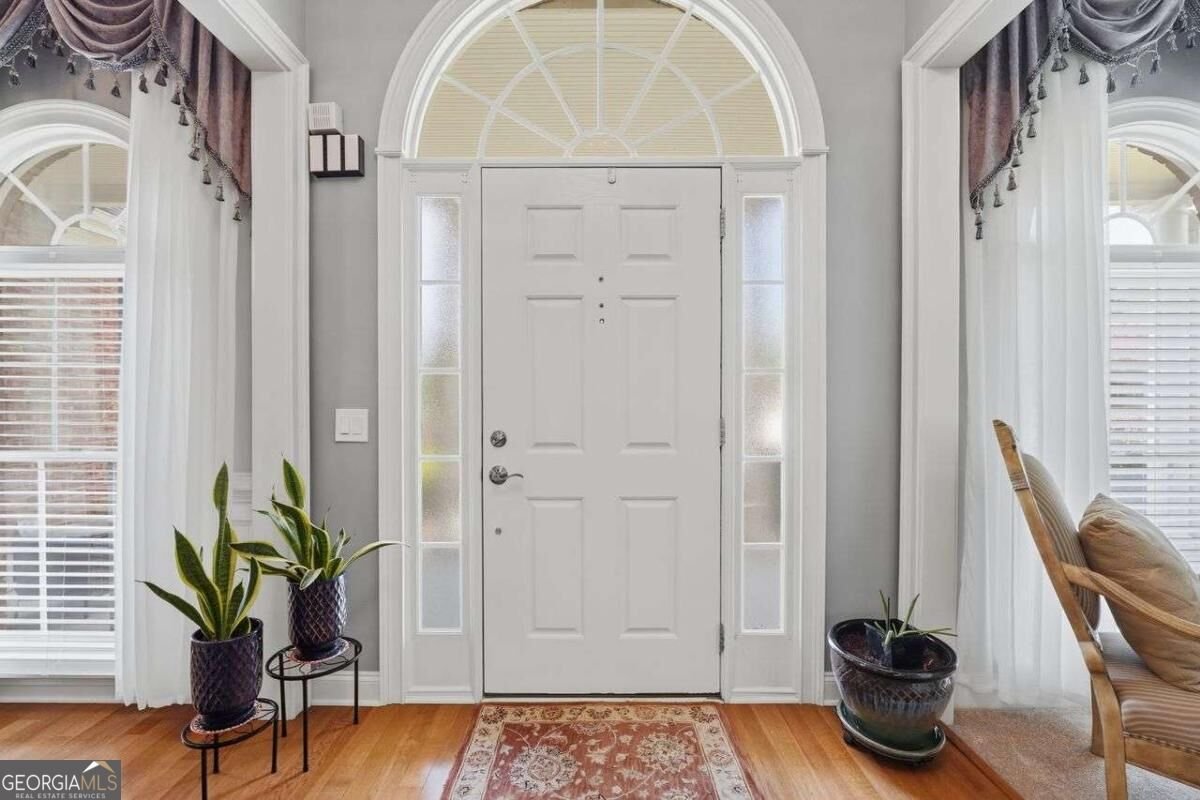
The Home That Lets You Live Well Today - and Stay for Years to Come. Why wait for retirement to enjoy the lifestyle you've worked for? This beautifully renovated ranch in Grayson offers easy one-level living, a private guest suite, and a backyard designed for slowing down and savoring life's best moments. Nestled in one of Gwinnett County's most desirable locations, this beautifully updated 3-sided brick ranch in sought after Grayson School district was designed with comfort and convenience in mind. The main level provides everything needed for daily living, while the spacious upstairs guest suite is ideal for multi-generational living, long-term guests, a live-in sibling, or caregiver accommodations. Extensively renovated within the past two years, this move-in ready home features new flooring, updated cabinetry, fresh interior and exterior paint, renovated bathrooms, stainless steel gas appliances, a new water heater, and a well-maintained HVAC system. The owner's suite offers a beautifully remodeled bath complete with a bidet toilet and spa-like finishes. Step outside to your private backyard oasis featuring fresh landscaping, an extended patio, pergola, fencing, and ambient lighting. Whether enjoying a peaceful morning coffee or hosting friends on a summer evening, this outdoor living space is designed to be enjoyed year-round. Located less than 2 minutes from The Shoppes at Webb Gin and under 5 minutes from parks, healthcare facilities, dining, shopping, and major conveniences, this home offers exceptional accessibility without sacrificing tranquility. Residents also enjoy access to a community pool and tennis. Perfect for empty nesters, pre-retirees, or anyone seeking a low-maintenance, move-in ready home that supports independence and comfort for years to come. Welcome to the lifestyle you've been waiting for. Luxury, flexibility, and easy living-all in an unbeatable Lawrenceville location.
Welcome to this beautifully maintained 4-bedroom, 3-bath home in the sought after Spring Arbor Crossing community of Lawrenceville. With 2,972 square feet of finished living space, this floor plan offers generous gathering spaces as well as comfortable private retreats. The kitchen was planned for both everyday meals and special occasions, with plenty of room to cook, serve, and connect. The main living areas are filled with natural light and provide an easy flow for hosting friends or enjoying quiet evenings at home. Step outside to approximately 0.34 acres, creating a comfortable setting for outdoor living and weekend gatherings. With parking available for multiple vehicles, the home provides flexible options for families and visitors. Set within Spring Arbor Crossing in Lawrenceville, this home is close to schools, shopping, dining, and area attractions. Just listed within the last few days, this home is already drawing attention. At $574,900, this home is well positioned for buyers seeking value in Lawrenceville.

Show more
1353 Arbor Bluff Court - Map & Directions
view in Google Maps
Facts & features
School District Information
High School
Middle School
Elementary School
Additional Information about
Spring Arbor Crossing
Association
Yes
Association Fee
$700
Association Fee Includes
Swimming
Tennis
Community Features
Pool
Sidewalks
Tennis Court(s)
Walk To Schools
Walk To Shopping
Neighborhood Tennis
Yes
Neighborhood Pool
Yes
Additional Information about
1353 Arbor Bluff Court
County
Neighborhood
Year Built
2004
Appliances
Dishwasher
Architectural Style
Brick 3 Side
Ranch
Traditional
Foundation
Slab
Construction Materials
Brick
Cooling
Ceiling Fan(s)
Central Air
Fireplace Features
Family Room
Flooring
Carpet
Hardwood
Heating
Central
Home Warranty
No
Interior Features
Master On Main Level
Vaulted Ceiling(s)
Kitchen Features
Breakfast Bar
Levels
One
Selling Status
Resale
Roof
Composition
Rooms
Family Room
Keeping Room
Laundry
Security Features
Smoke Detector(s)
Sewer Type
Public Sewer
Total Finished Area
2,972
Total Fire Places
2
Utilities
Cable Available
Electricity Available
Natural Gas Available
Water Source
Public
Master on the Main
Yes
Land Information
Lot Size
Less than .5 Acres
Lot Features
Corner Lot
Level
Private
Lot Size Estimated
0.34
Fencing
Back Yard
Garages and Parking Information
Parking Total
2
Parking Features
Garage
Side/Rear Entrance
Tax Information
Taxes
$5,077
Tax Year
2026
Tax ID Number
R5106-438
Show more
listed by real estate agent shoana reid and coldwell banker realty