Back

3819 Clearbrooke Way

Duluth, GA 30097

The Rains Team
call for more info
678-849-2452
Ask a Question
Send to a Friend
Schedule a Showing
Request More Info
More Homes In
Riverbrooke
3846 Stonebriar Lane, Duluth
3711 Thornbrooke Court, Duluth
Smart Mortgage Options
Dalton Carter
Lender
Lic. 1566538
Office:
Direct: 678-425-4140
AP Mortgage
340 Jesse Jewell Parkway
Suite 500A
Gainesville, GA 30501
Apply for a Loan
For Sale
MLS Number 10839556
7 Bedrooms
4 Bathrooms
0 Half Baths
Square Footage Not Provided
Summary of 3819 Clearbrooke Way
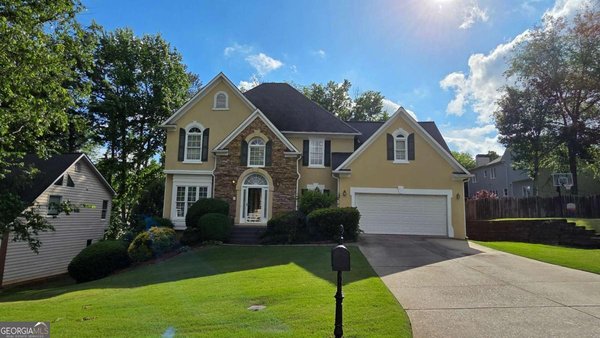
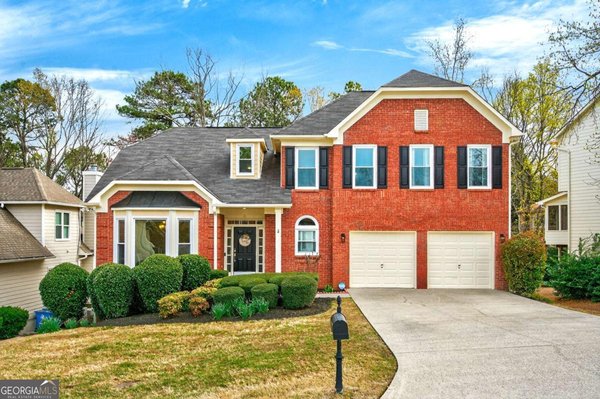
Why settle for ordinary when your turn-key dream home is ready right now? Luxury meets lifestyle at 3819 Clearbrooke Way. Nestled on a beautifully level lot with a flat driveway and a fully fenced backyard, this impressive 7 Bedroom with 4 Bathroom brick-front estate flawlessly bridges the gap between timeless design and sleek modern functionality in Duluth's highly sought-after Riverbrooke community. At its heart lies a light-filled main level anchored by an inviting two-story foyer and glowing hardwood floors. The gourmet kitchen-boasting brand-new custom cabinetry, rich granite countertops, and premium stainless steel appliances-flows effortlessly into an oversized family room, creating the perfect backdrop for dynamic hosting or quiet evenings in. Ideal for multi-generational living, the main level features a private guest suite paired with a full bathroom for maximum comfort and convenience. Upstairs, enjoy 5 expansive bedrooms, including a sprawling primary retreat designed as a true sanctuary. Every bathroom throughout the home has been thoughtfully modernized with sleek quartz countertops and fresh new cabinetry, delivering an upscale, spa-like feel. The fully finished basement expands your living space exponentially. Featuring a private bedroom, full bath, and kitchenette (ready for a second kitchen), this adaptable terrace level is ideal for a media room, home gym, or independent guest suite. Situated in Riverbrooke, one of Gwinnett County's premier neighborhoods, you are steps from top-notch community amenities: Swim, Tennis & Pickleball Courts with an active neighborhood swim team, a top-rated school district, and unbeatable access: just minutes from I-85, offering an easy commute to Downtown Atlanta, local parks, and premier dining and shopping. Priced compellingly at $540,000, this move-in-ready masterpiece represents a rare opportunity to secure one of Riverbrooke's largest, most desirable floor plans complete with high-end modern upgrades throughout.
Discover this inviting 7-bedroom, 4-bath home located in the well established community of Riverbrooke. Inside, the layout is designed for modern daily living with generous gathering spaces and private retreats. A bright, open kitchen offers generous workspace, storage, and a direct view into the main gathering spaces. Open concept living and dining spaces create a comfortable setting for gatherings of all kinds. Outside, the property offers approximately 0.25 acres, giving ample room to relax, play, or plan future outdoor projects. With parking available for multiple vehicles, the home provides flexible options for families and visitors. Residents of Riverbrooke enjoy a blend of neighborhood charm and easy access to everyday conveniences. Recently listed and already on many buyers radar, this home is a fresh opportunity. Currently offered at $540,000, this home delivers a strong combination of space, condition, and location.
Show more
3819 Clearbrooke Way - Map & Directions
view in Google Maps
Facts & features
School District Information
High School
Middle School
Elementary School
Additional Information about
Riverbrooke
Association
Yes
Association Fee
$650
Association Fee Includes
Management Fee
Reserve Fund
Swimming
Tennis
Community Features
Clubhouse
Lake
Walk To Schools
Walk To Shopping
Additional Information about
3819 Clearbrooke Way
County
Neighborhood
Year Built
1997
Appliances
Dishwasher
Dryer
Gas Water Heater
Microwave
Refrigerator
Architectural Style
Brick Front
Traditional
Basement
Bath Finished
Daylight
Finished
Full
Construction Materials
Concrete
Cooling
Central Air
Fireplace Features
Family Room
Flooring
Hardwood
Heating
Forced Air
Natural Gas
Home Warranty
No
Interior Features
Double Vanity
High Ceilings
Walk-In Closet(s)
Kitchen Features
Pantry
Laundry Features
Upper Level
Levels
Three Or More
Selling Status
Resale
Roof
Composition
Rooms
Laundry
Other
Sewer Type
Public Sewer
Total Fire Places
1
Utilities
Underground Utilities
Water Source
Public
Window Features
Bay Window(s)
Double Pane Windows
Finished Basement
Yes
Land Information
Lot Size
Less than .5 Acres
Lot Features
Level
Lot Size Estimated
0.25
Fencing
Back Yard
Fenced
Privacy
Garages and Parking Information
Parking Total
2
Parking Features
Garage
Tax Information
Taxes
$8,487
Tax Year
2025
Tax ID Number
R7204 385
Show more
listed by real estate agent drew weiss and keller williams realty atl. partners