Back

2123 Floral Ridge Drive

Dacula, GA 30019

The Rains Team
call for more info
678-849-2452
Ask a Question
Send to a Friend
Schedule a Showing
Request More Info
More Homes In
Hamilton Mill
1190 Lamont Circle, Dacula
3763 Terrace Hedge Court, Dacula
2213 HAMILTON MILL Parkway, Dacula
Smart Mortgage Options
Dalton Carter
Lender
Lic. 1566538
Office:
Direct: 678-425-4140
AP Mortgage
340 Jesse Jewell Parkway
Suite 500A
Gainesville, GA 30501
Apply for a Loan
For Sale
MLS Number 10809183
5 Bedrooms
4 Bathrooms
0 Half Baths
3,385 Square Feet *estimated
Summary of 2123 Floral Ridge Drive
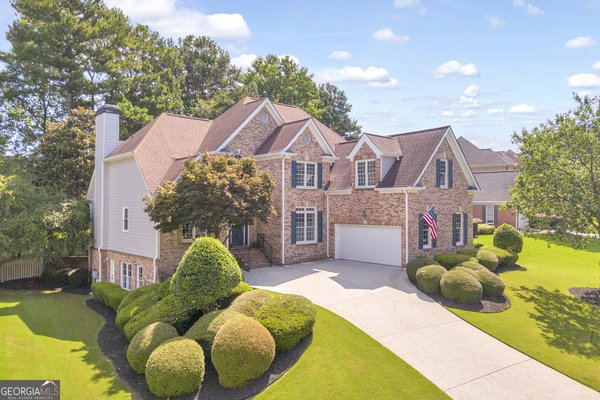
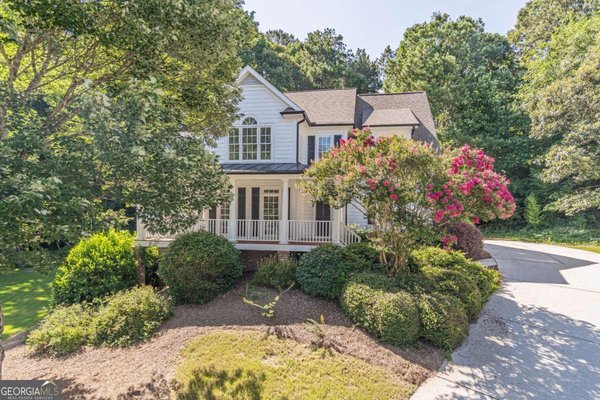
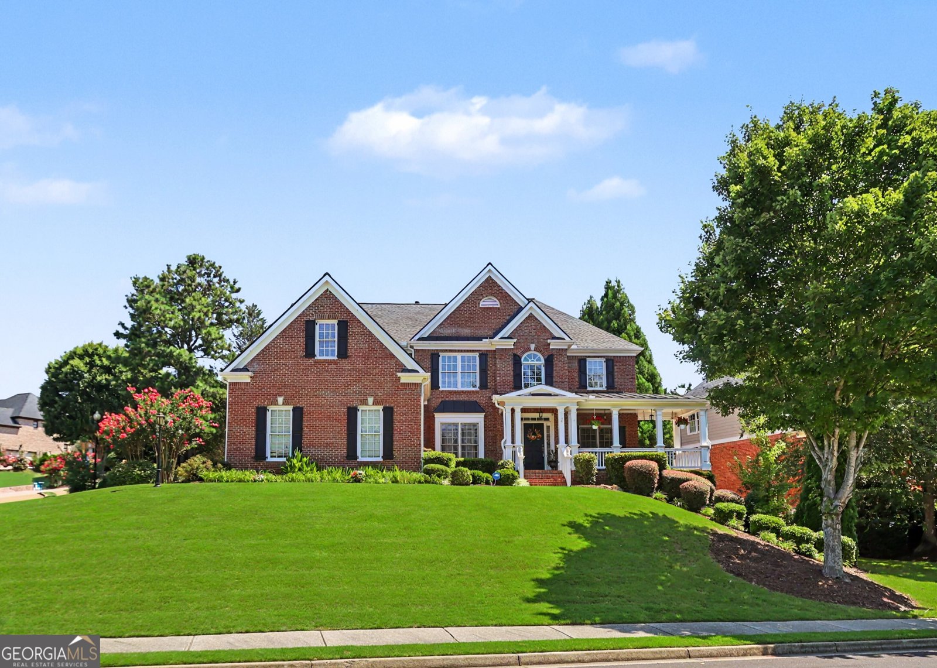
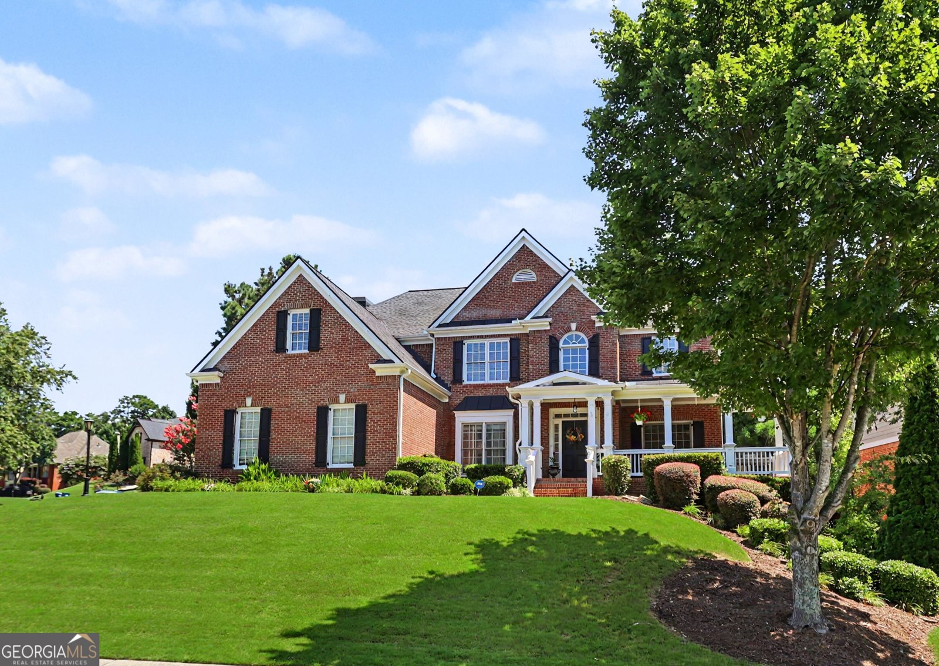
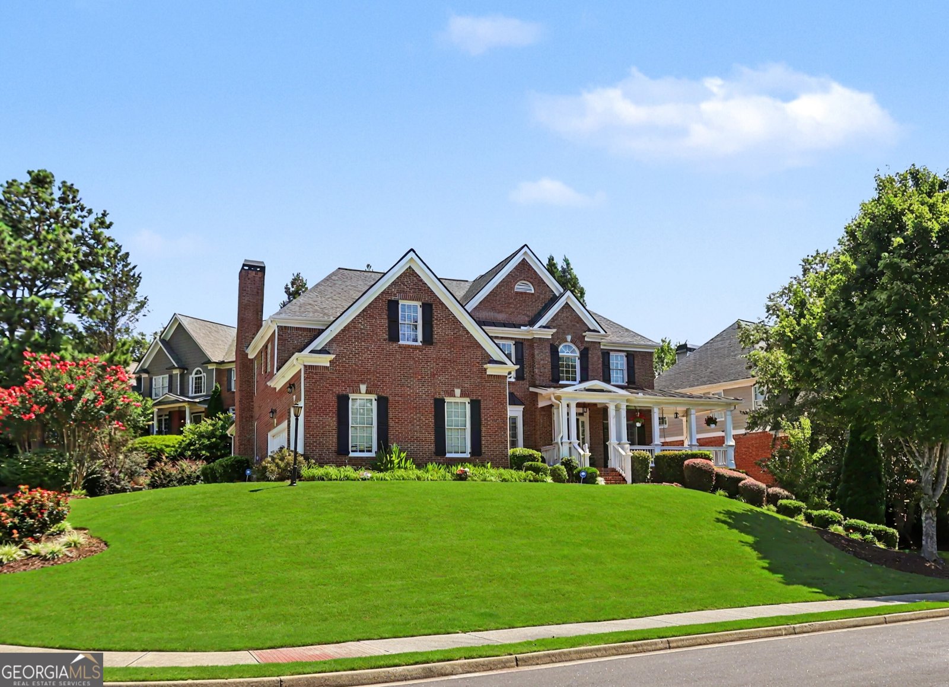
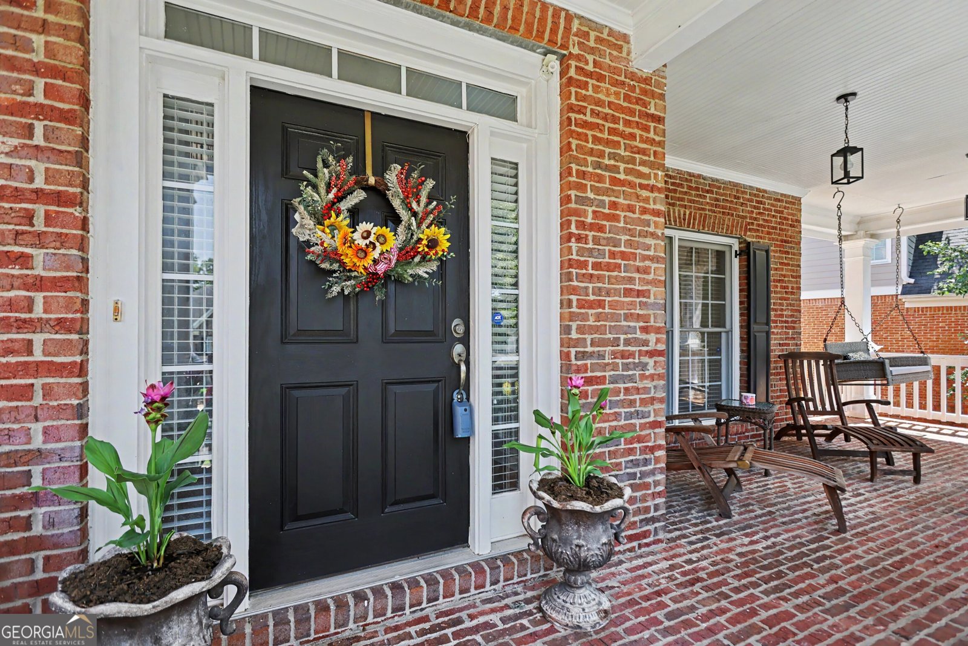
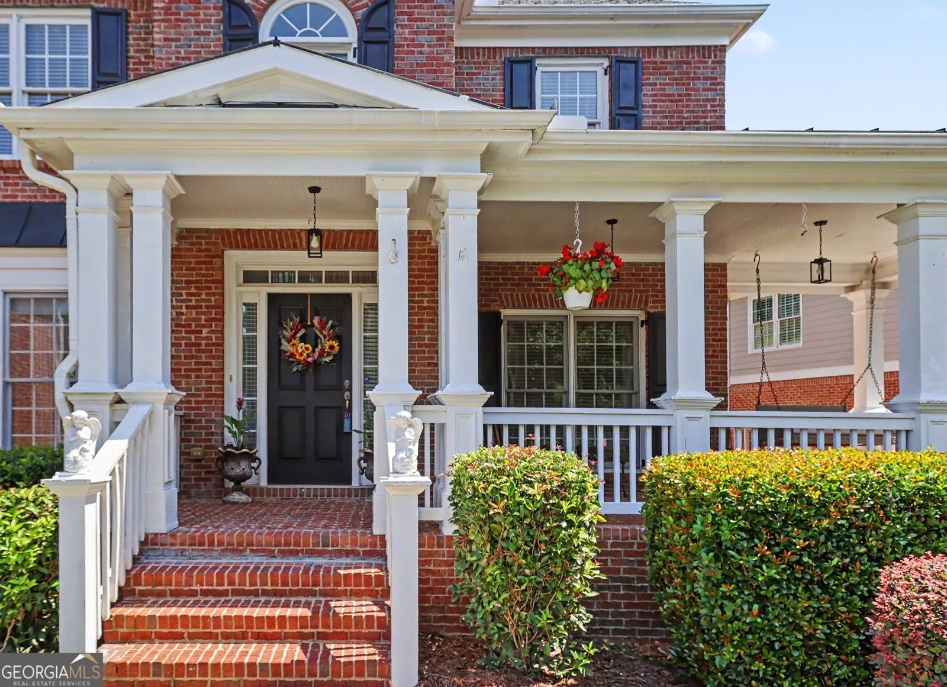
Welcome Home! Fabulous 4 sides Brick 5 bedrooms, 4 full baths with 3-car side-entry garage with 1 extra tall bay and Full Basement! Charming brick front porch and an impressive two-story foyer. Elegant architectural details include extensive trim, tray ceilings, and coffered ceilings throughout. Gourmet kitchen featuring abundant cabinetry, generous counter space, a gas cooktop, double ovens, and a large center island overlooking the inviting keeping room with a stunning floor-to-ceiling stone, wood-burning fireplace. The open-concept design flows seamlessly into the sunny breakfast area and spectacular vautled sunroom. Soaring two-story family room with beautiful granite-surround gas fireplace and fills the home with natural light and leads to large deck for grilling outs! A formal dining room with a tray ceiling and detailed molding, while the private office with a coffered ceiling offers the ideal work-from-home space and also features a spacious guest bedroom with direct access to a full bath. Upstairs is a luxurious master retreat complete with a sitting area, tray ceiling and an oversized walk-in closet. The spa-inspired primary bath offers double vanities, a jetted soaking room, two secondary bedrooms connected by a Jack-and-Jill bath, and an additional bedroom with its own private bath and walk-in closet. Upstairs Laundry Mud Room, Full unfinished daylight basement offers endless possibilities! Exterior walk-out access to the side. Huge 3 Car Garage with 1 Tall Bay! Amenities include: Championship 18-hole golf course designed by Freddie Couples -Prestigious Hamilton Mill Country Club-14 lighted tennis courts-6 pickleball courts-fitness center-Resort-style swimming pools-Playground and walking trails!
Welcome home to this spacious 5-bed, 4-bath residence nestled in Hamilton Mill in Dacula, GA. Thoughtfully planned, the interior provides 3,385 square feet of finished living space with an open, livable feel from room to room. The kitchen was planned for both everyday meals and special occasions, with plenty of room to cook, serve, and connect. Open concept living and dining spaces create a comfortable setting for gatherings of all kinds. Step outside to approximately 0.33 acres, creating a comfortable setting for outdoor living and weekend gatherings. With parking available, the home provides flexible options for families and visitors. Residents of Hamilton Mill enjoy a blend of neighborhood charm and easy access to everyday conveniences. Just listed within the last few days, this home is already drawing attention. At $759,000, this home is well positioned for buyers seeking value in Dacula.
Show more
2123 Floral Ridge Drive - Map & Directions
view in Google Maps
Facts & features
School District Information
High School
Middle School
Elementary School
Additional Information about
Hamilton Mill
Association
Yes
Association Fee
$1,240
Association Fee Includes
Swimming
Tennis
Community Features
Golf
Lake
Pool
Sidewalks
Tennis Court(s)
Neighborhood Tennis
Yes
Neighborhood Golf
Yes
Neighborhood Pool
Yes
Additional Information about
2123 Floral Ridge Drive
County
Neighborhood
Year Built
2003
Appliances
Cooktop
Dishwasher
Double Oven
Microwave
Oven (Wall)
Architectural Style
Brick/Frame
Brick 3 Side
Traditional
Basement
Bath Finished
Bath/Stubbed
Concrete
Daylight
Full
Unfinished
Construction Materials
Other
Cooling
Ceiling Fan(s)
Central Air
Dining Room Features
Separate Room
Fireplace Features
Factory Built
Family Room
Gas Log
Flooring
Carpet
Hardwood
Heating
Central
Home Warranty
No
Interior Features
Double Vanity
High Ceilings
Separate Shower
Tray Ceiling(s)
Vaulted Ceiling(s)
Walk-In Closet(s)
Kitchen Features
Breakfast Area
Breakfast Room
Solid Surface Counters
Walk-in Pantry
Laundry Features
Upper Level
Levels
Two
Financing Available
Cash
Conventional
FHA
VA Loan
Patio and Porch Features
Deck
Porch
Selling Status
Resale
Roof
Composition
Rooms
Family Room
Foyer
Sun Room
Security Features
Smoke Detector(s)
Sewer Type
Public Sewer
Total Finished Area
3,385
Total Fire Places
2
Utilities
Cable Available
Electricity Available
Natural Gas Available
Phone Available
Sewer Connected
Underground Utilities
Water Available
Water Source
Public
Finished Basement
Yes
Land Information
Lot Size
Less than .5 Acres
Lot Features
Corner Lot
Private
Lot Size Estimated
0.33
Garages and Parking Information
Parking Features
Attached
Garage
Kitchen Level
Side/Rear Entrance
3 Garages +
Yes
Tax Information
Taxes
$8,264
Tax Year
2025
Tax ID Number
R3002B189
Show more
listed by real estate agent call showingtime and real broker, llc