Back

2040 Tee Drive

Braselton, GA 30517

The Rains Team
call for more info
678-849-2452
Ask a Question
Send to a Friend
Schedule a Showing
Request More Info
More Homes In
Chateau Elan
5812 Lula Bridge Lane, Braselton
2279 Weeping Oak Drive, Braselton
2420 Green Mountain Drive, Braselton
Smart Mortgage Options
Dalton Carter
Lender
Lic. 1566538
Office:
Direct: 678-425-4140
AP Mortgage
340 Jesse Jewell Parkway
Suite 500A
Gainesville, GA 30501
Apply for a Loan
For Sale
MLS Number 10851714
4 Bedrooms
5 Bathrooms
1 Half Baths
Square Footage Not Provided
Summary of 2040 Tee Drive
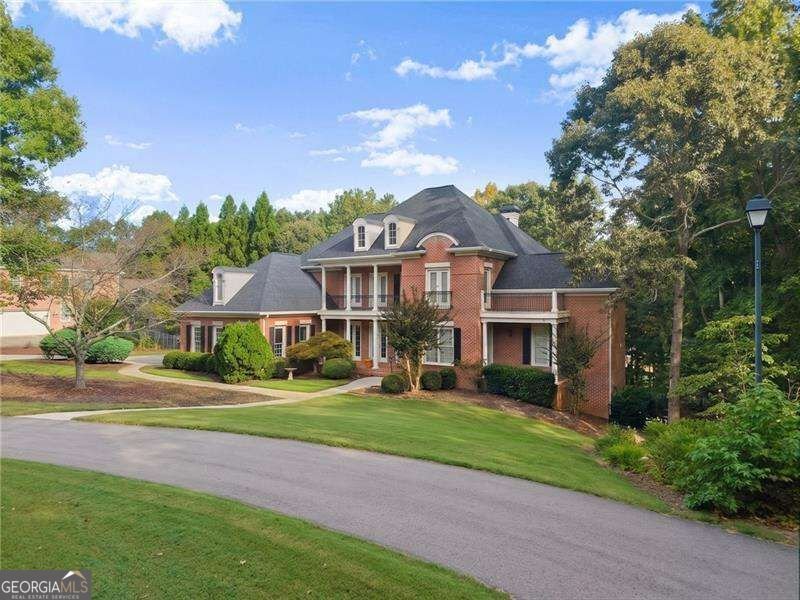
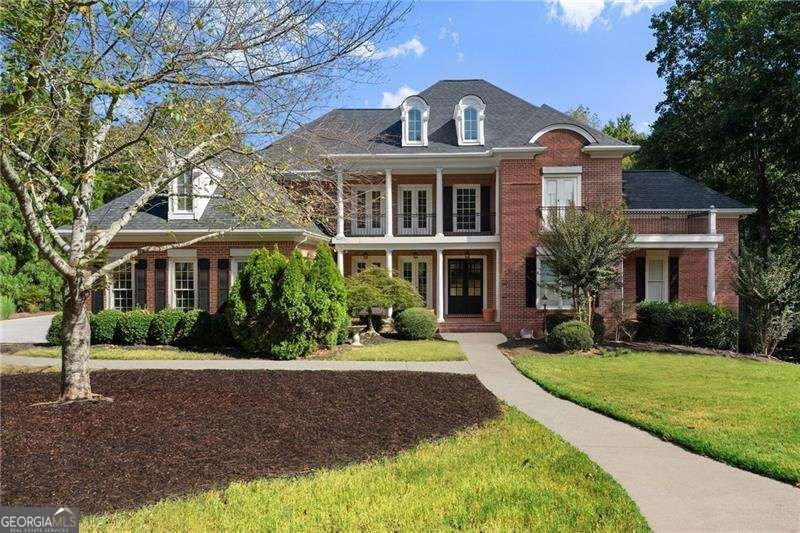
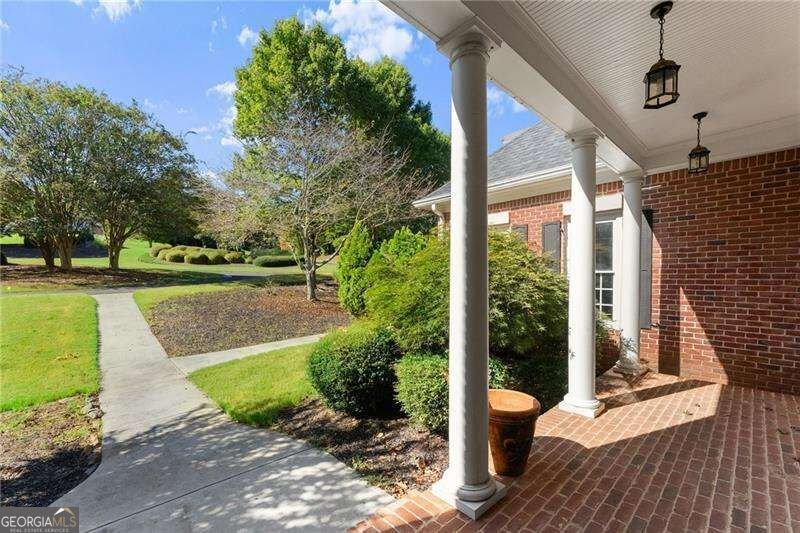
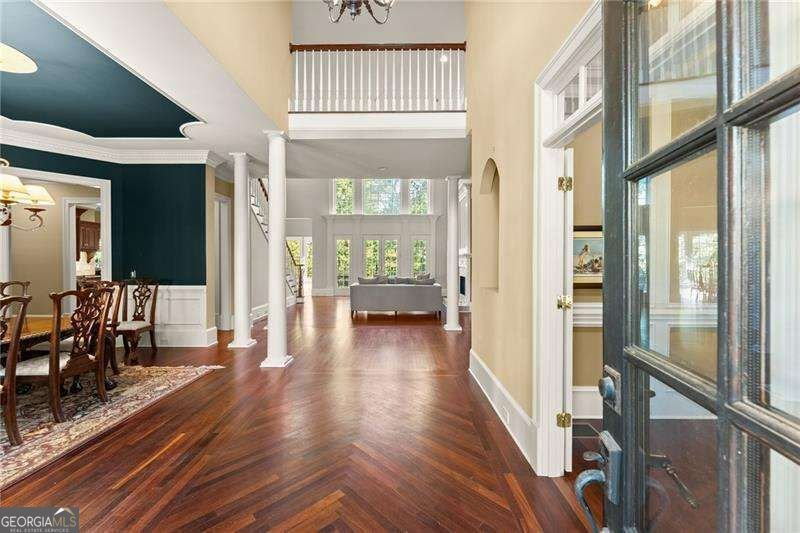
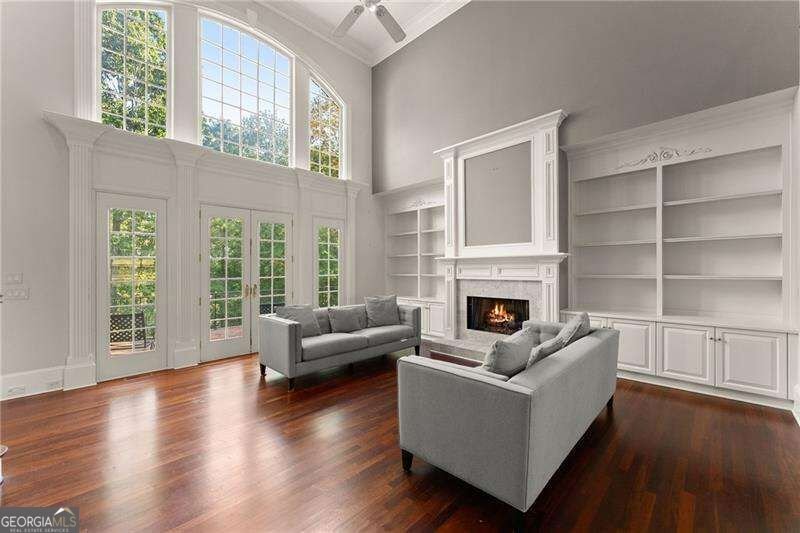
Set along the 6th tee box of the Woodlands Course in Executive Estates, within the gated Chateau Elan community, this distinctive golf course home offers an opportunity to create something truly special in one of Braselton's premier settings. Chateau Elan is at the center of the golf-cart-friendly Braselton lifestyle, with the resort, golf, dining, recreation, and surrounding community amenities all close to home. The property is also located in the highly regarded Mill Creek school district. Colonia Revival-inspired architecture gives the home unmistakable curb appeal, with four-sided brick construction, four balconies, a welcoming front porch, and multiple outdoor living spaces positioned to take advantage of the golf course setting. Out back, a heated gunite PebbleTec pool with slide is complemented by a screened porch and covered patio overlooking the Woodlands Course. Inside, extensive millwork and architectural detailing are found throughout the home. A two-story foyer opens to the light-filled, two-story fireside great room, where a wet bar adds convenience for entertaining. French doors lead to a richly appointed private office with a coffered ceiling and library ladder. The spacious kitchen features granite countertops, custom wood cabinetry, stainless steel appliances, and generous workspace, opening to a vaulted fireside keeping room. A main-level laundry room adds everyday convenience. The primary suite is also located on the main level and takes full advantage of the setting with a sitting room overlooking the golf course and pool. Its private bath features an expansive double vanity, soaking tub, oversized shower, and walk-in closet with custom built-ins. Upstairs, three spacious secondary bedrooms each have a private bath, with two opening to private balconies. A cedar closet provides additional storage, while the large bonus room offers flexibility for another bedroom, media room, or additional living space. The partially finished terrace level provides substantial entertaining space with a bar area, game room, entertainment room with built-ins, and a separate room featuring custom bookcases and a built-in desk ideal for a second home office. Significant unfinished space remains for future expansion, while a screened porch and covered patio extend the living space outdoors. The roof was replaced in 2023. The property is being sold as-is and requires repairs and improvements. For the buyer willing to take on the remaining work, this is an opportunity to bring new life to a substantial Executive Estates property with distinctive architecture, extensive interior detailing, a private pool, and a golf course setting within Chateau Elan.
Welcome to 2040 Tee Drive in Chateau Elan, where this thoughtfully designed 4-bed, 5-bath home is ready for its next chapter. An open and comfortable floor plan makes it easy to relax, work, and entertain. The kitchen functions as the heart of the home with ample counter space, storage, and a natural connection to the main living areas. Open concept living and dining spaces create a comfortable setting for gatherings of all kinds. The outdoor space includes approximately 0.89 acres, ideal for gardening, outdoor activities, or simply enjoying the seasons. The property includes parking available for multiple vehicles, offering convenience for residents and guests. Set within Chateau Elan in Braselton, this home is close to schools, shopping, dining, and area attractions. Recently listed and already on many buyers radar, this home is a fresh opportunity. At $1,200,000, this home is well positioned for buyers seeking value in Braselton.
Show more
2040 Tee Drive - Map & Directions
view in Google Maps
Facts & features
School District Information
High School
Middle School
Elementary School
Additional Information about
Chateau Elan
Association
Yes
Association Fee
$4,450
Initiation Fee
$2,500
Association Fee Includes
Reserve Fund
Security
Community Features
Fitness Center
Gated
Golf
Pickleball Court(s)
Playground
Pool
Tennis Court(s)
Walk To Schools
Walk To Shopping
Neighborhood Tennis
Yes
Neighborhood Golf
Yes
Neighborhood Pool
Yes
Gated Community
Yes
Additional Information about
2040 Tee Drive
County
Neighborhood
Year Built
2000
Appliances
Cooktop
Dishwasher
Disposal
Gas Water Heater
Microwave
Refrigerator
Architectural Style
Brick 4 Side
Colonial
Traditional
Basement
Bath Finished
Daylight
Exterior Entry
Finished
Full
Interior Entry
Construction Materials
Brick
Cooling
Ceiling Fan(s)
Central Air
Electric
Zoned
Dining Room Features
Seats 12+,Separate Room
Exterior Features
Balcony
Fireplace Features
Gas Starter
Other
Flooring
Carpet
Hardwood
Other
Tile
Heating
Central
Forced Air
Natural Gas
Zoned
Home Warranty
No
Interior Features
Bookcases
Central Vacuum
Double Vanity
High Ceilings
Master On Main Level
Separate Shower
Soaking Tub
Tray Ceiling(s)
Vaulted Ceiling(s)
Walk-In Closet(s)
Wet Bar
Kitchen Features
Breakfast Area
Breakfast Bar
Breakfast Room
Kitchen Island
Pantry
Laundry Features
In Mud Room,Other
Levels
Three Or More
Financing Available
Cash
Conventional
Patio and Porch Features
Deck
Patio
Porch
Screened
Selling Status
Fixer
Roof
Composition
Rooms
Bonus Room
Game Room
Keeping Room
Laundry
Office
Other
Security Features
Gated Community
Smoke Detector(s)
Sewer Type
Septic Tank
Total Fire Places
2
Utilities
Cable Available
Electricity Available
Natural Gas Available
Phone Available
Underground Utilities
Water Available
Water Source
Public
Window Features
Double Pane Windows
On Golf Course
Yes
Private Pool
Yes
Finished Basement
Yes
Master on the Main
Yes
Land Information
Lot Size
.5 to 1 Acre
Lot Features
Private
Lot Size Estimated
0.89
Fencing
Back Yard
Fenced
Water Front Features
No Dock Or Boathouse
Garages and Parking Information
Parking Total
3
Parking Features
Attached
Garage
Garage Door Opener
Kitchen Level
Side/Rear Entrance
Tax Information
Taxes
$18,109
Tax Year
2025
Tax ID Number
R3005 019
Show more
listed by real estate agent holly norman and re/max center