Back

407 Arrowhead Pass

Cherry Log, GA 30522

The Rains Team
call for more info
678-849-2452
Ask a Question
Send to a Friend
Schedule a Showing
Request More Info
More Homes In
Cherry Lake
43 Jason Martin Circle, Cherry Log
234 Holly Hollow Road, Cherry Log
266 Chimney Rock Road, Cherry Log
Smart Mortgage Options
Dalton Carter
Lender
Lic. 1566538
Office:
Direct: 678-425-4140
AP Mortgage
340 Jesse Jewell Parkway
Suite 500A
Gainesville, GA 30501
Apply for a Loan
For Sale
MLS Number 10842371
2 Bedrooms
0 Bathrooms
0 Half Baths
998 Square Feet *estimated
Summary of 407 Arrowhead Pass
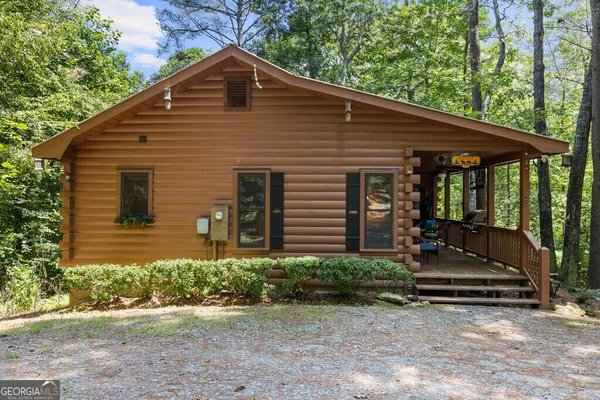
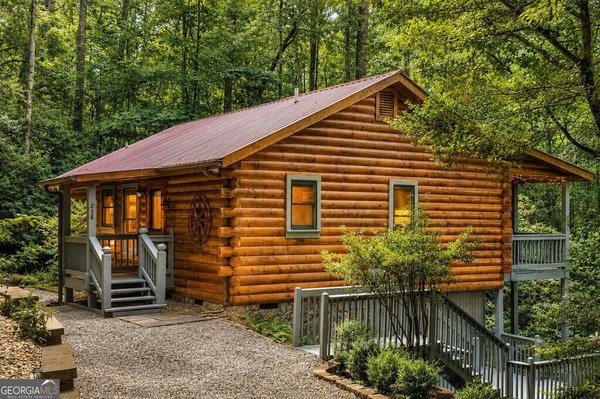
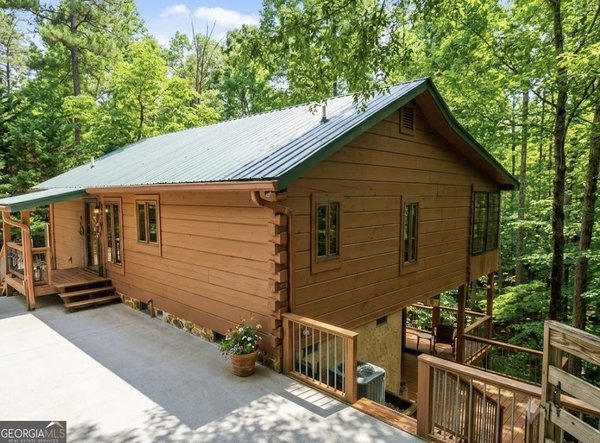
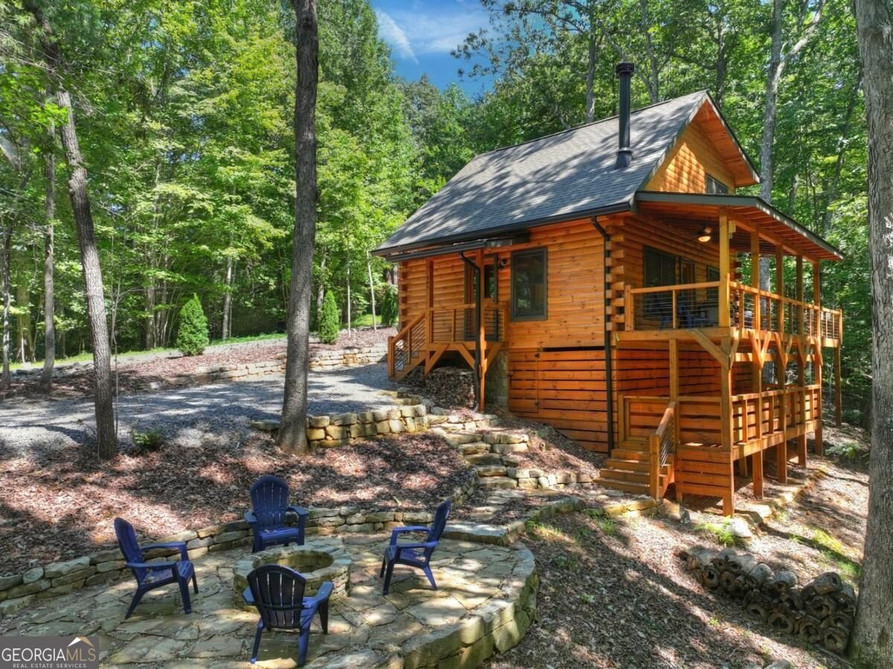
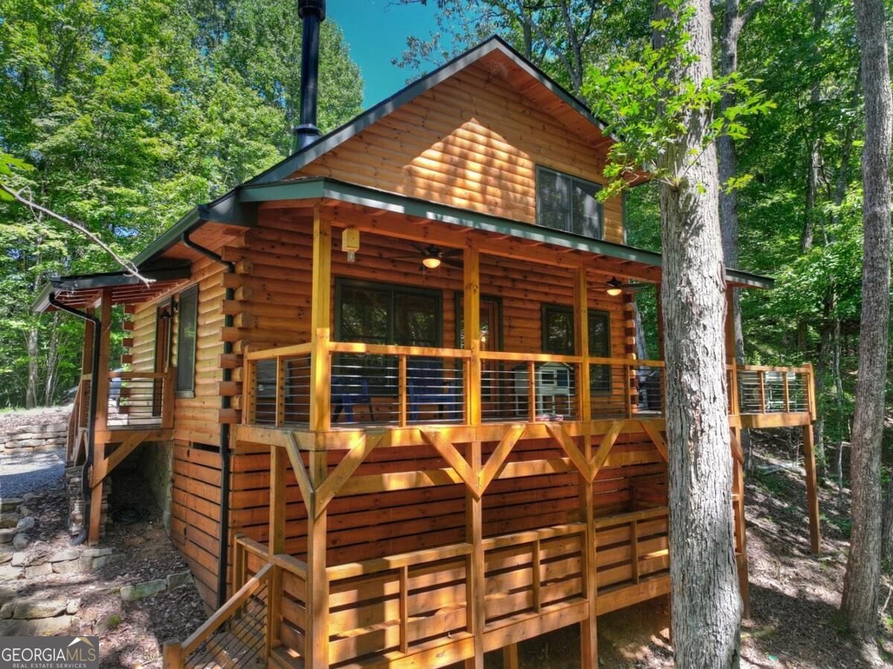
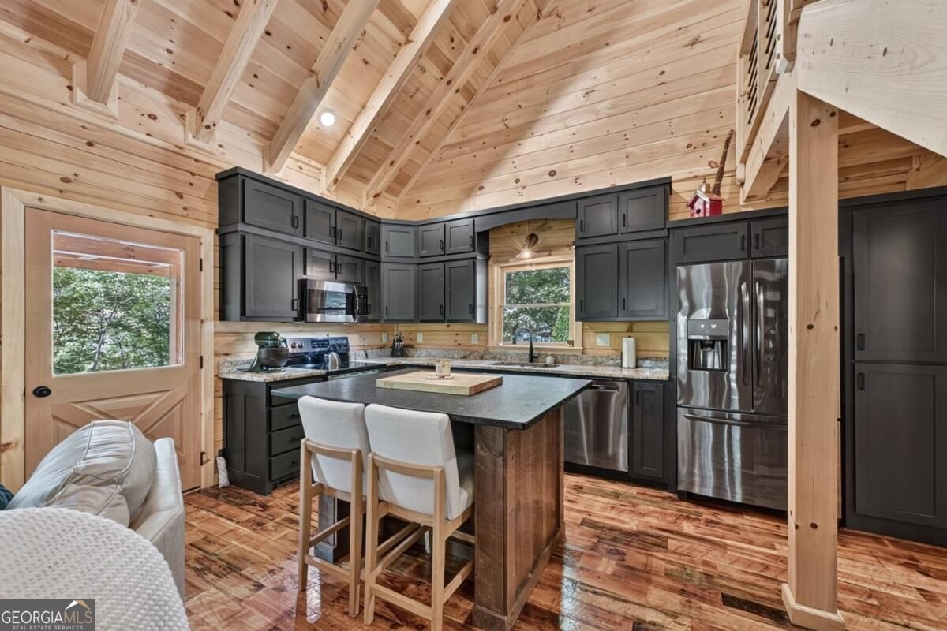
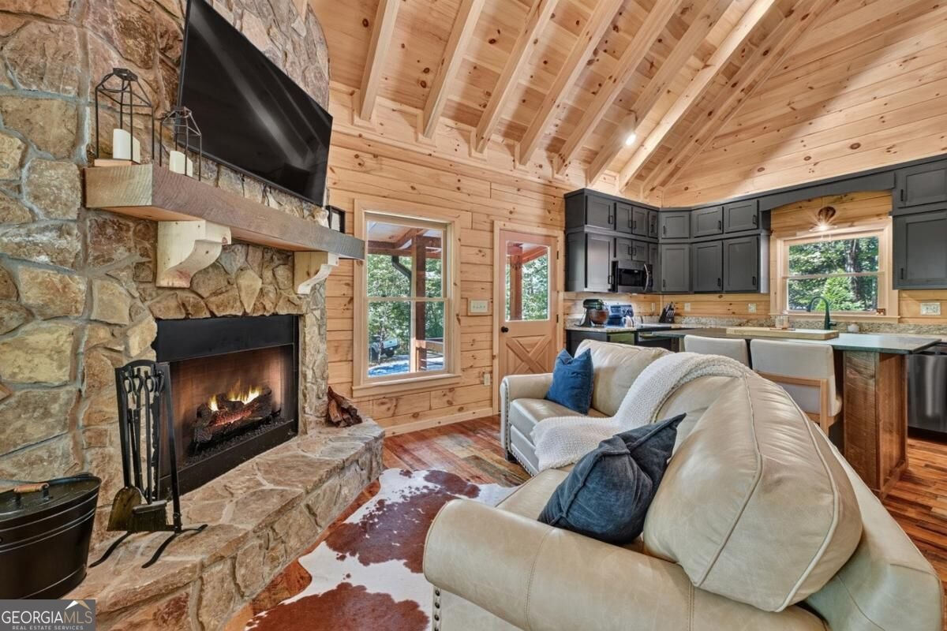
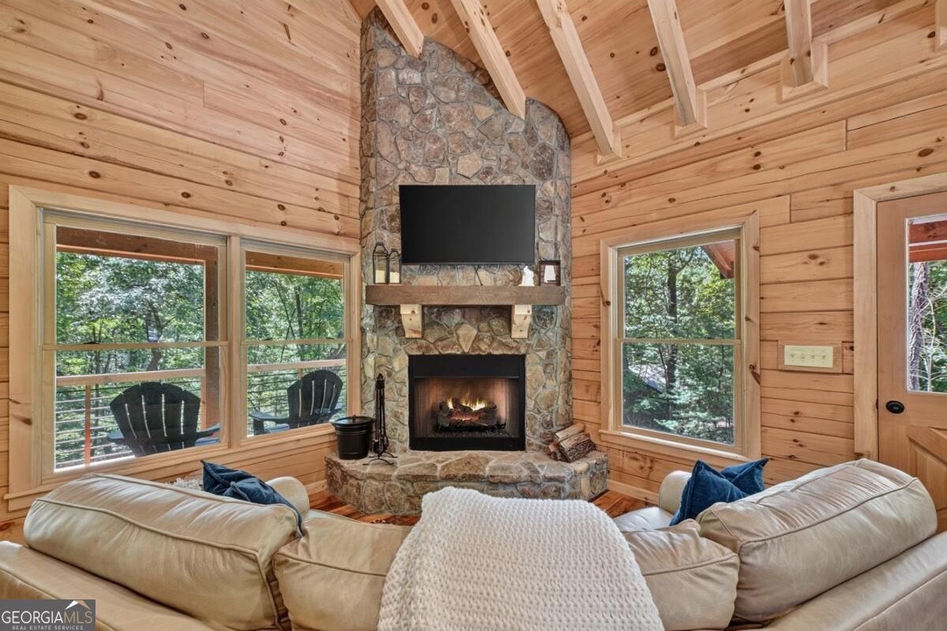
Welcome to this adorable 2-bedroom, 2-bathroom log cabin nestled in beautiful Cherry Log, Georgia! Ideally located between downtown Ellijay and downtown Blue Ridge, this charming retreat offers the perfect blend of comfort, convenience, and mountain charm with . Step outside and enjoy an incredible outdoor living space, featuring plenty of deck space with the newly added expansion of the top deck, as well as the enclosed decking at the lower level of the property, perfect for entertaining, relaxing, or enjoying the peaceful surroundings. The beautifully landscaped yard creates a welcoming atmosphere, while the gorgeous new rock fire pit provides the perfect spot for gathering with family and friends under the stars. Inside, you'll find a gorgeous updated kitchen with a large kitchen island, perfect to enjoy family meals, as well as new stainless steel appliances and plenty of storage space and thoughtful features throughout. A whole-house generator provides added peace of mind, making this property an excellent choice for a full-time residence, mountain getaway, or investment property. With its desirable location, fantastic outdoor spaces, ample storage, and strong vacation-rental potential, this charming Cherry Log cabin is an opportunity you won't want to miss! List of UPGRADES features: Whole house generator with inground propane tank, wrap around deck, as well as additional lower decks, additional parking/retaining wall in front of the home, rip rap drainage in swail in front of the home, bouldered rock staircase from the parking area to natural stone fire pit and patio area, propane hookup to the grill area, custom built cabinetry in primary bedroom, additional custom cabinetry in the kitchen, newly stained exterior, and custom timber frame kitchen island with leathered granite countertops! Call today to schedule your tour!
Set in the popular Cherry Lake neighborhood, this 2-BR, 0-BA home offers a comfortable blend of space, style, and function. Thoughtfully planned, the interior provides 998 square feet of finished living space with an open, livable feel from room to room. The kitchen functions as the heart of the home with ample counter space, storage, and a natural connection to the main living areas. The main living areas are filled with natural light and provide an easy flow for hosting friends or enjoying quiet evenings at home. The outdoor space includes approximately 0.94 acres, ideal for gardening, outdoor activities, or simply enjoying the seasons. The property includes parking available, offering convenience for residents and guests. Set within Cherry Lake in Cherry Log, this home is close to schools, shopping, dining, and area attractions. Just listed within the last few days, this home is already drawing attention. With an asking price of $499,900, this property represents an appealing opportunity in the current market.
Show more
407 Arrowhead Pass - Map & Directions
view in Google Maps
Facts & features
School District Information
High School
Middle School
Elementary School
Additional Information about
Cherry Lake
Association
Yes
Association Fee
$300
Association Fee Includes
Private Roads
Community Features
Lake
Additional Information about
407 Arrowhead Pass
County
Neighborhood
Year Built
2024
Appliances
Dishwasher
Dryer
Microwave
Oven/Range (Combo)
Refrigerator
Stainless Steel Appliance(s)
Washer
Architectural Style
Bungalow/Cottage
Country/Rustic
Craftsman
Foundation
Crawl Space
Construction Materials
Log
Cooling
Ceiling Fan(s)
Central Air
Heat Pump
Exterior Features
Fire Pit,Gas Grill
Flooring
Hardwood
Heating
Central
Heat Pump
Home Warranty
No
Interior Features
High Ceilings
Master On Main Level
Vaulted Ceiling(s)
Kitchen Features
Breakfast Bar
Kitchen Island
Laundry Features
Laundry Closet
Levels
Two
Financing Available
1031 Exchange
Cash
Conventional
Patio and Porch Features
Deck
Porch
Selling Status
Resale
Roof
Composition
Rooms
Loft
Security Features
Carbon Monoxide Detector(s)
Smoke Detector(s)
Sewer Type
Septic Tank
Total Finished Area
998
Total Fire Places
1
Utilities
Cable Available
Electricity Available
High Speed Internet
Phone Available
Propane
Water Source
Private
Master on the Main
Yes
Land Information
Lot Size
.5 to 1 Acre
Lot Features
Sloped
Lot Size Estimated
0.94
View
Seasonal View
Water Front Features
Lake Access
Lake Front
Yes
Garages and Parking Information
Parking Features
Side/Rear Entrance
Tax Information
Taxes
$2,670
Tax Year
2026
Tax ID Number
3103B 008
Show more
listed by real estate agent kristin wilborn and re/max town & country