Back

820 Oakhaven Drive

Roswell, GA 30075

The Rains Team
call for more info
678-849-2452
Ask a Question
Send to a Friend
Schedule a Showing
Request More Info
More Homes In
Brookfield Country Club
1040 Finnsbury Drive, Roswell
115 Farmstead Lane, Roswell
1260 Oakhaven Drive, Roswell
Smart Mortgage Options
Dalton Carter
Lender
Lic. 1566538
Office:
Direct: 678-425-4140
AP Mortgage
340 Jesse Jewell Parkway
Suite 500A
Gainesville, GA 30501
Apply for a Loan
For Sale
MLS Number 10835927
5 Bedrooms
4 Bathrooms
1 Half Baths
4,283 Square Feet *estimated
Summary of 820 Oakhaven Drive
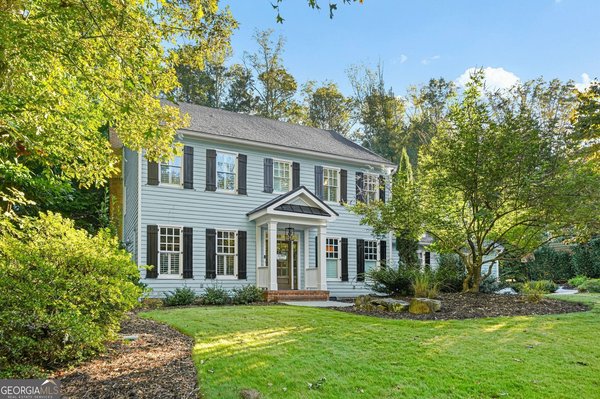
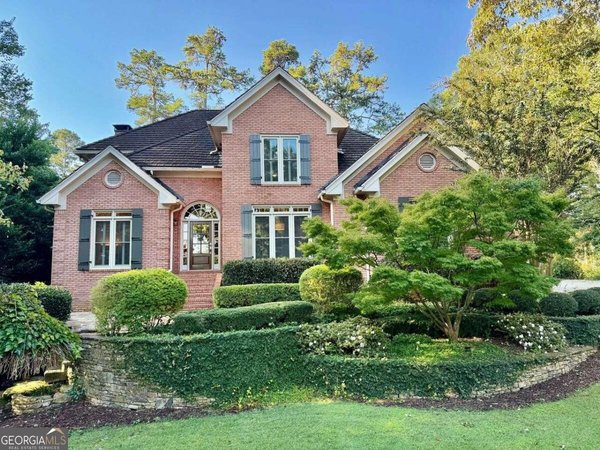
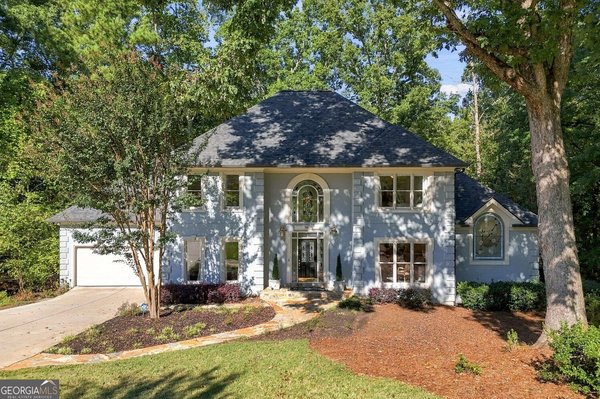
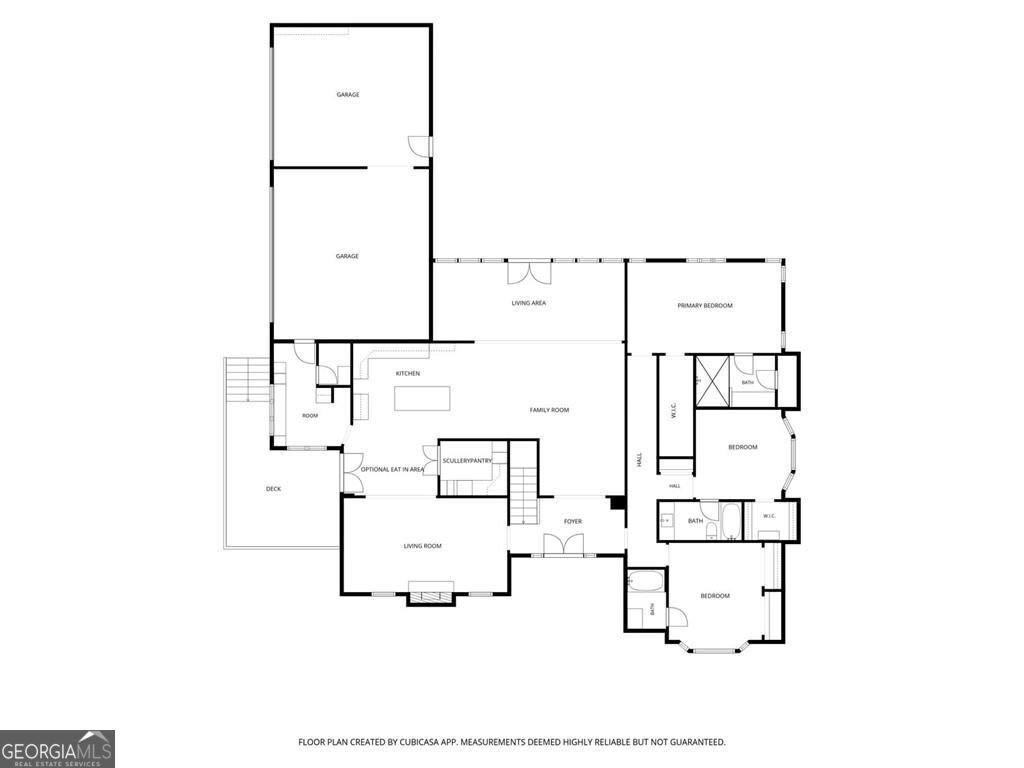
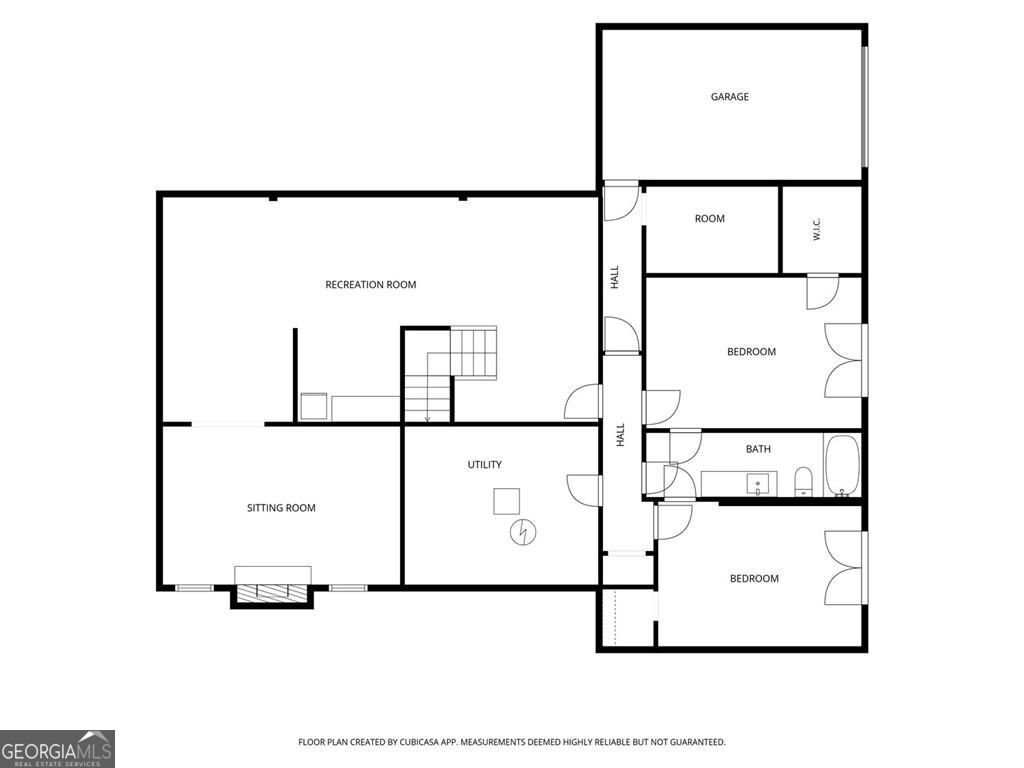
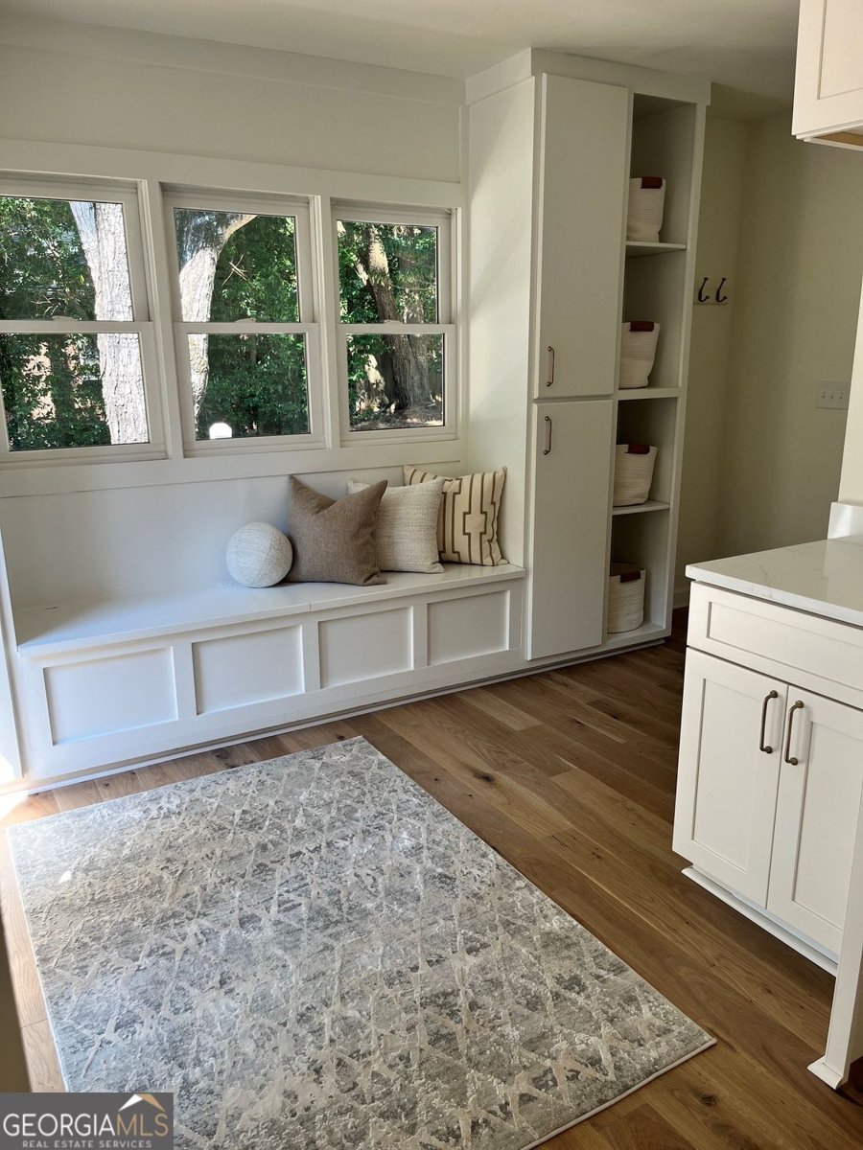
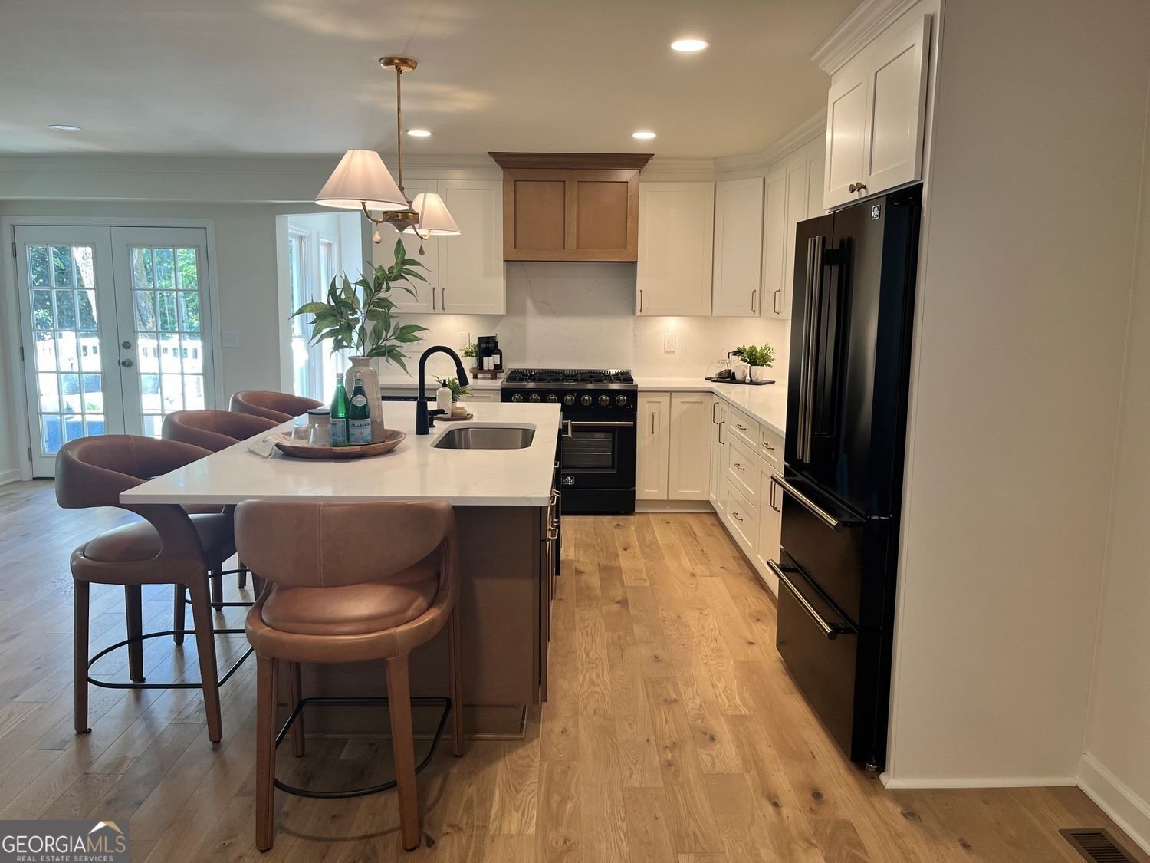
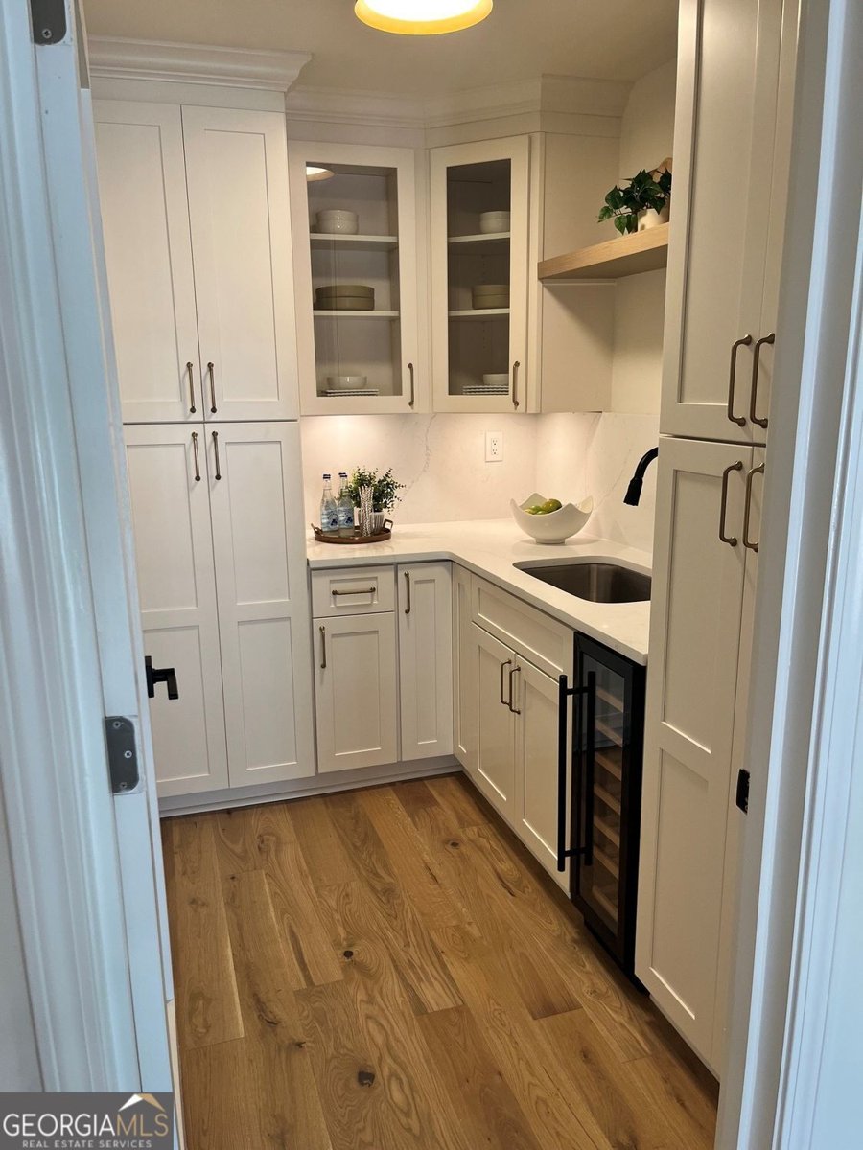
Five-car garage. Nearly an acre. A renovation that touched everything from the roof to the floors - this Brookfield Country Club ranch is the kind of listing that doesn't come around twice. Set on nearly an acre, this five-bedroom, four-and-a-half-bath home pairs the character and space of an established neighborhood with the updates today's buyers want - and a rare five-car garage you won't find twice. The renovation goes well beyond cosmetic: new roof, new HVAC, new PEX plumbing, new hardwood flooring, a new driveway, and two new concrete patios. Natural light fills the main level, where hardwood floors and three en-suite bedrooms deliver easy one-level living with real privacy for family and guests. At the heart of the home, a stunning new kitchen features quartz countertops, high-end appliances, an oversized center island, abundant cabinetry, and a separate scullery - extra prep space and storage that keeps the main kitchen entertaining-ready. The finished terrace level adds an entirely separate dimension: a kitchenette, a spacious living area, two more bedrooms, and a full bath. That's room for overnight guests, multigenerational living, a home office, gym, or media room - or several at once. Outside, the expansive, partially fenced backyard makes the most of nearly an acre, with two new concrete patios for outdoor living and entertaining and plenty of room to garden, play, or simply unwind.
Discover this inviting 5-bedroom, 4-bath home located in the well established community of Brookfield Country Club. With 4,283 square feet of finished living space, this floor plan offers generous gathering spaces as well as comfortable private retreats. The kitchen was planned for both everyday meals and special occasions, with plenty of room to cook, serve, and connect. Open concept living and dining spaces create a comfortable setting for gatherings of all kinds. The outdoor space includes approximately 0.957 acres, ideal for gardening, outdoor activities, or simply enjoying the seasons. With parking available for multiple vehicles, the home provides flexible options for families and visitors. Brookfield Country Club offers a well established community setting in Roswell with convenient access to local shopping, dining, and major routes. Recently listed and already on many buyers radar, this home is a fresh opportunity. Currently offered at $1,295,000, this home delivers a strong combination of space, condition, and location.
Show more
820 Oakhaven Drive - Map & Directions
view in Google Maps
Facts & features
School District Information
High School
Middle School
Elementary School
Additional Information about
Brookfield Country Club
Association
No
Community Features
Clubhouse
Fitness Center
Golf
Pool
Tennis Court(s)
Neighborhood Tennis
Yes
Neighborhood Golf
Yes
Neighborhood Pool
Yes
Additional Information about
820 Oakhaven Drive
County
Year Built
1975
Appliances
Dishwasher
Disposal
Dryer
Gas Water Heater
Microwave
Refrigerator
Washer
Architectural Style
Ranch
Basement
Daylight
Boat Door
Exterior Entry
Finished
Interior Entry
Full
Bath Finished
Construction Materials
Brick
Vinyl Siding
Cooling
Ceiling Fan(s)
Central Air
Electric
Gas
Dining Room Features
Seats 12+
Fireplace Features
Living Room
Flooring
Hardwood
Heating
Forced Air
Home Warranty
No
Interior Features
Other
Vaulted Ceiling(s)
Walk-In Closet(s)
Double Vanity
High Ceilings
Kitchen Features
Breakfast Bar
Breakfast Room
Kitchen Island
Walk-in Pantry
Levels
Two
Other Structures
Garage(s)
Patio and Porch Features
Patio
Selling Status
Resale
Roof
Composition
Rooms
Bonus Room
Family Room
Game Room
Office
Other
Sun Room
Security Features
Smoke Detector(s)
Sewer Type
Public Sewer
Total Finished Area
4,283
Total Fire Places
1
Utilities
Natural Gas Available
Water Source
Public
Window Features
Double Pane Windows
Finished Basement
Yes
Land Information
Lot Size
.5 to 1 Acre
Lot Features
City Lot
Corner Lot
Lot Size Estimated
0.957
Fencing
Back Yard
Wood
View
City
Garages and Parking Information
Parking Total
8
Parking Features
Garage
Garage Door Opener
Kitchen Level
Tax Information
Taxes
$6,445
Tax Year
2025
Tax ID Number
22 339112190182
Show more
listed by real estate agent julie gilchrist and matthews real estate group