Back

1302 Cahaba Drive

Atlanta, GA 30311

The Rains Team
call for more info
678-849-2452
Ask a Question
Send to a Friend
Schedule a Showing
Request More Info
More Homes In
Venetian Hills
1815 Venetian Drive, Atlanta
1502 Venetian Drive, Atlanta
1317 Westmont Road, Atlanta
Smart Mortgage Options
Dalton Carter
Lender
Lic. 1566538
Office:
Direct: 678-425-4140
AP Mortgage
340 Jesse Jewell Parkway
Suite 500A
Gainesville, GA 30501
Apply for a Loan
For Sale
MLS Number 10841197
4 Bedrooms
4 Bathrooms
0 Half Baths
2,495 Square Feet *estimated
Summary of 1302 Cahaba Drive
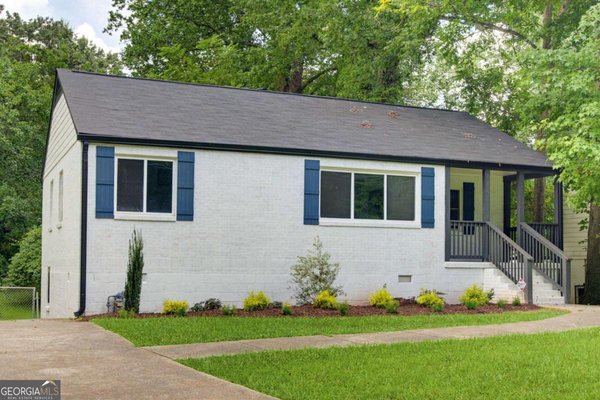
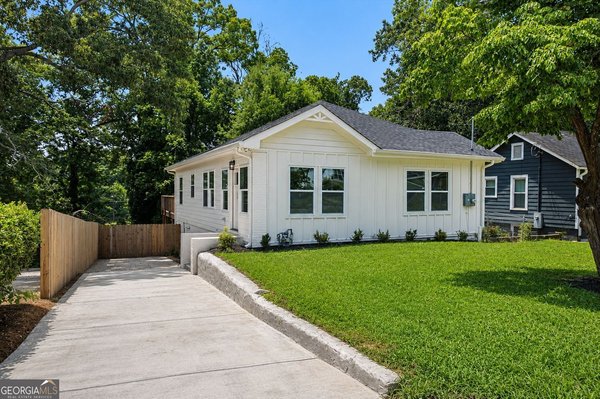
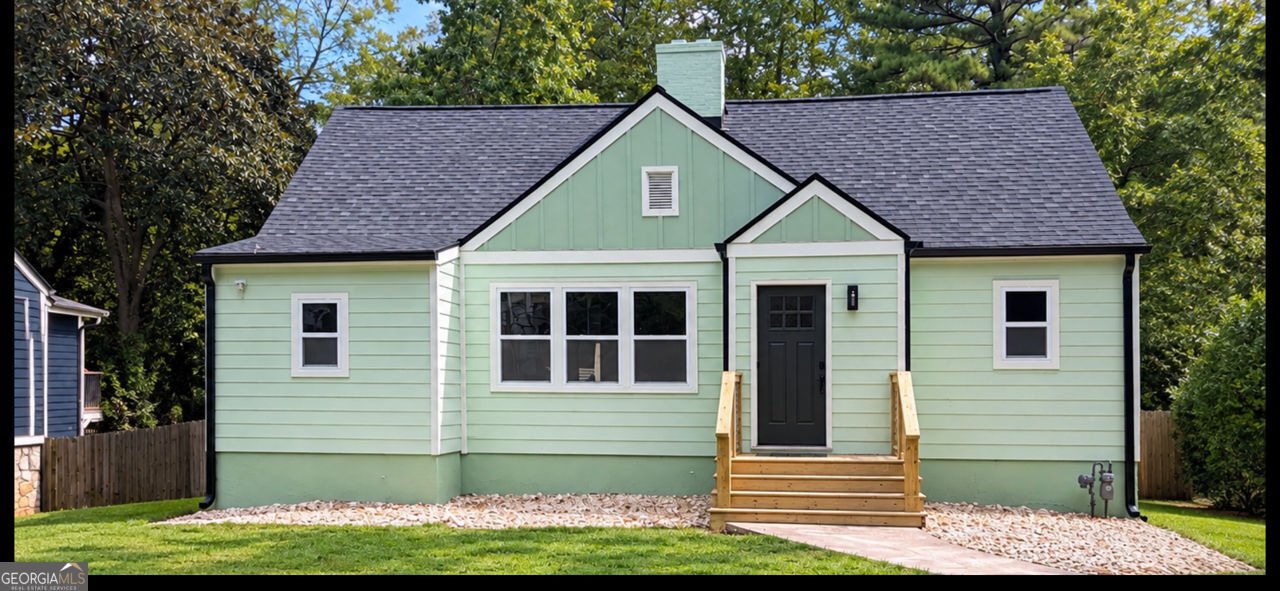
Welcome to this fully reimagined Venetian Hills cottage, where charming curb appeal opens into an impressive amount of living space. From the front door, sightlines carry straight through the cozy living room, anchored by a decorative fireplace, toward a stunning kitchen island that pulls you in for a closer look. The designer kitchen is a showstopper: warm wood cabinetry, quartz counters and backsplash, and a large island featuring a striking black sink and a live-edge wood countertop. Tucked just off the kitchen is a secret walk-in pantry - a true bonus for storage and organization. The sunny dining room features a millwork accent wall and french doors opening to the spacious back porch, creating an easy flow between indoor and outdoor living. The main-level primary suite spans the full depth of the home, offering a true retreat, complete with a separate soaking tub, a walk-in shower, and double vanities, alongside an expansive walk-in closet and a peaceful bedroom sanctuary with its own french door access to the back porch. A secondary bedroom and full bath finished in classic black and white complete the main level. Upstairs, a private suite awaits with double closets, a full bath featuring striking green tile, and a versatile loft space ideal for a home office, reading nook, or play area. The finished basement adds a 4th bedroom, full bath, oversized laundry room, and two additional flexible rooms suited for a second TV room, home gym, or entertaining space - plus unfinished storage. This lower level also offers potential as a separate living space for extended stays or rental income. Outside, enjoy a spacious back deck, a large fenced backyard, and a one-car garage perfect for a workshop or extra storage. Renovated top to bottom, this home delivers space, thoughtful design, and style throughout.
Welcome home to this spacious 4-bed, 4-bath residence nestled in Venetian Hills in Atlanta, GA. With 2,495 square feet of finished living space, this floor plan offers generous gathering spaces as well as comfortable private retreats. The kitchen was planned for both everyday meals and special occasions, with plenty of room to cook, serve, and connect. The main living areas are filled with natural light and provide an easy flow for hosting friends or enjoying quiet evenings at home. Outside, the property offers approximately 0.252 acres, giving ample room to relax, play, or plan future outdoor projects. Practical parking available for multiple vehicles makes everyday living easier for households with multiple vehicles. Residents of Venetian Hills enjoy a blend of neighborhood charm and easy access to everyday conveniences. At $430,000, this home is well positioned for buyers seeking value in Atlanta.
Show more
1302 Cahaba Drive - Map & Directions
view in Google Maps
Facts & features
School District Information
High School
Middle School
Elementary School
Additional Information about
Venetian Hills
Association
No
Additional Information about
1302 Cahaba Drive
County
Neighborhood
Year Built
1945
Appliances
Dishwasher
Refrigerator
Oven/Range (Combo)
Stainless Steel Appliance(s)
Architectural Style
Bungalow/Cottage
Basement
Daylight
Finished
Full
Interior Entry
Bath Finished
Construction Materials
Concrete
Other
Cooling
Central Air
Dining Room Features
Dining Rm/Living Rm Combo
Fireplace Features
Living Room
Flooring
Tile
Laminate
Vinyl
Heating
Central
Home Warranty
No
Interior Features
Double Vanity
Other
Walk-In Closet(s)
High Ceilings
Master On Main Level
Separate Shower
Soaking Tub
Tile Bath
Kitchen Features
Kitchen Island
Breakfast Bar
Walk-in Pantry
Laundry Features
In Basement,Other
Levels
Three Or More
Other Structures
Garage(s)
Patio and Porch Features
Deck
Porch
Selling Status
Updated/Remodeled
Roof
Composition
Rooms
Bonus Room
Game Room
Laundry
Loft
Other
Sewer Type
Public Sewer
Listing Conditions
Investor Owned
Total Finished Area
2,495
Total Fire Places
1
Utilities
Cable Available
Electricity Available
Phone Available
Sewer Available
Water Available
Water Source
Public
Finished Basement
Yes
Master on the Main
Yes
Land Information
Lot Size
Less than .5 Acres
Lot Features
Level
Private
Lot Size Estimated
0.252
Fencing
Back Yard
Fenced
View
City
Garages and Parking Information
Parking Total
5
Parking Features
Garage
Storage
Off Street
Side/Rear Entrance
Tax Information
Taxes
$177,382
Tax Year
2026
Tax ID Number
14 016900030310
Show more
listed by real estate agent paula thomas and keller williams realty