Back

161 Arbor Way

Blue Ridge, GA 30513

The Rains Team
call for more info
678-849-2452
Ask a Question
Send to a Friend
Schedule a Showing
Request More Info
More Homes In
Ivy Ridge Estates
200 Arbor Way, Blue Ridge
52 Ivy Ridge Court, Blue Ridge
Smart Mortgage Options
Dalton Carter
Lender
Lic. 1566538
Office:
Direct: 678-425-4140
AP Mortgage
340 Jesse Jewell Parkway
Suite 500A
Gainesville, GA 30501
Apply for a Loan
For Sale
MLS Number 10808990
3 Bedrooms
3 Bathrooms
0 Half Baths
2,200 Square Feet *estimated
Summary of 161 Arbor Way
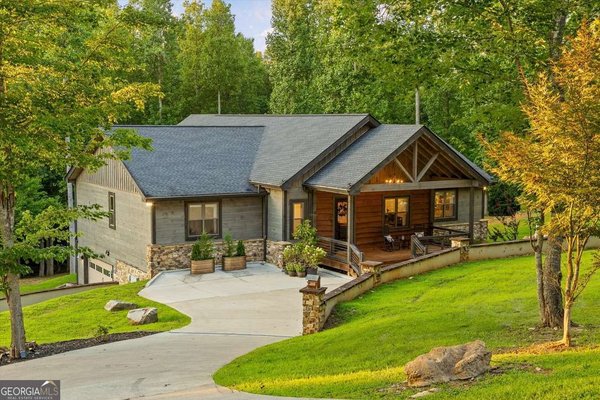
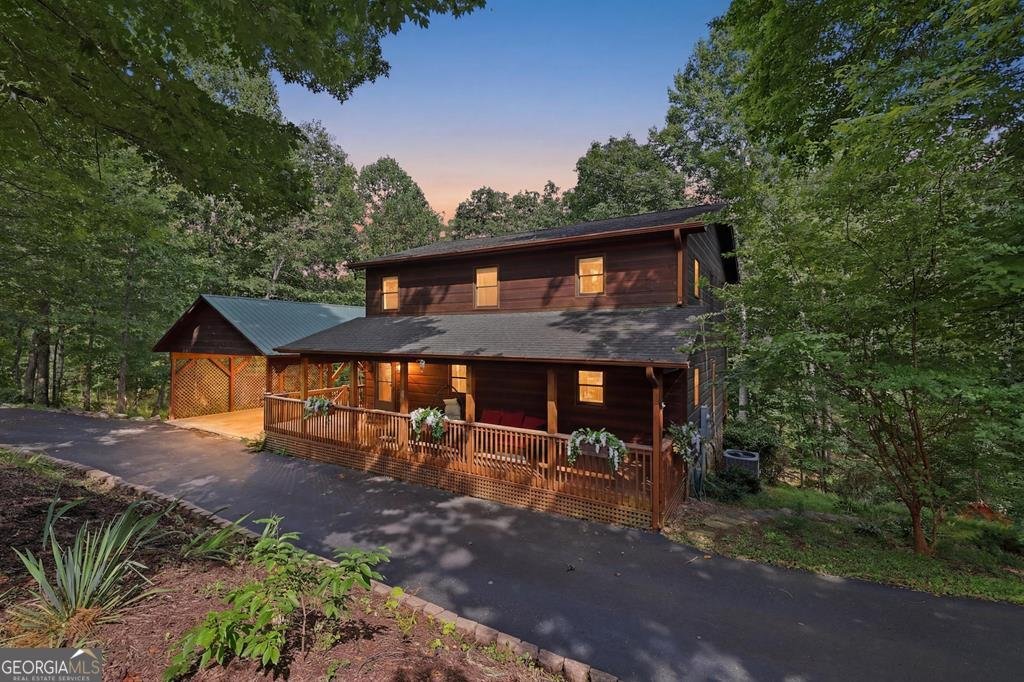
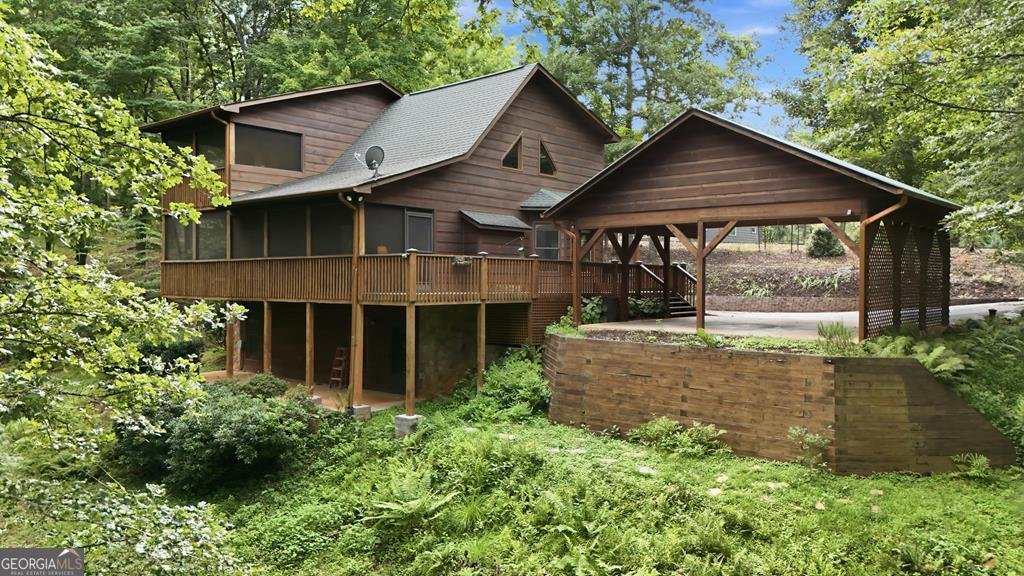
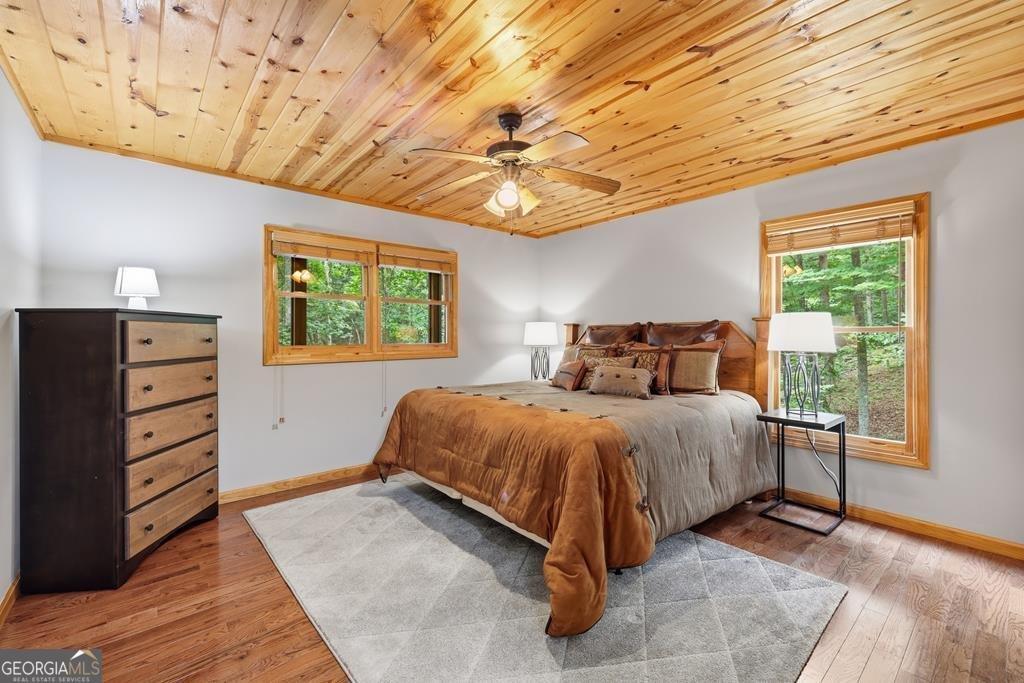
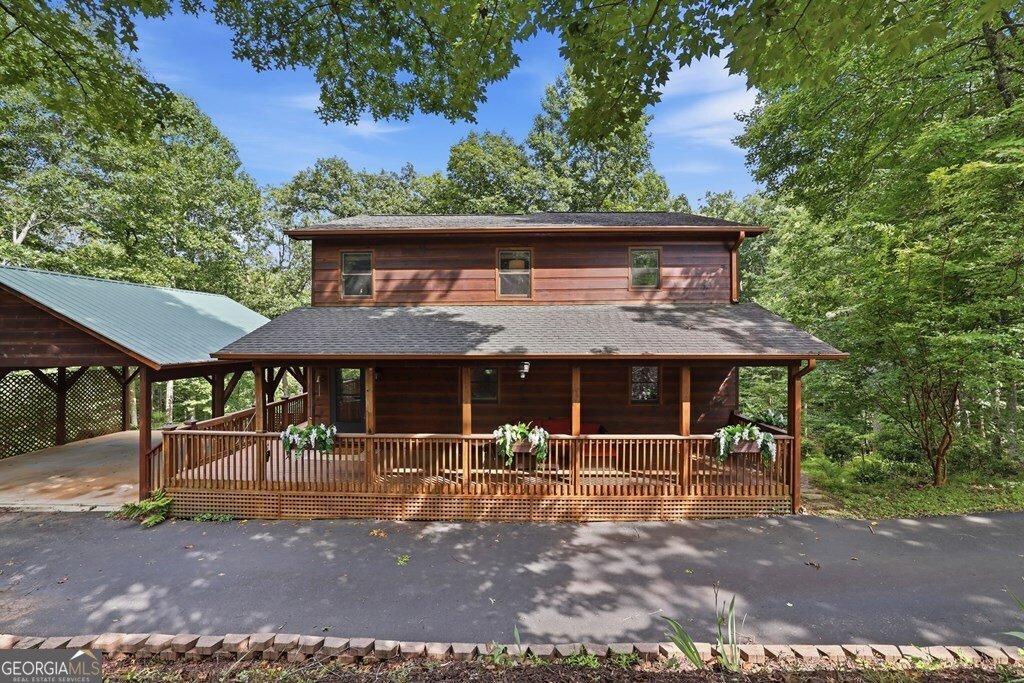
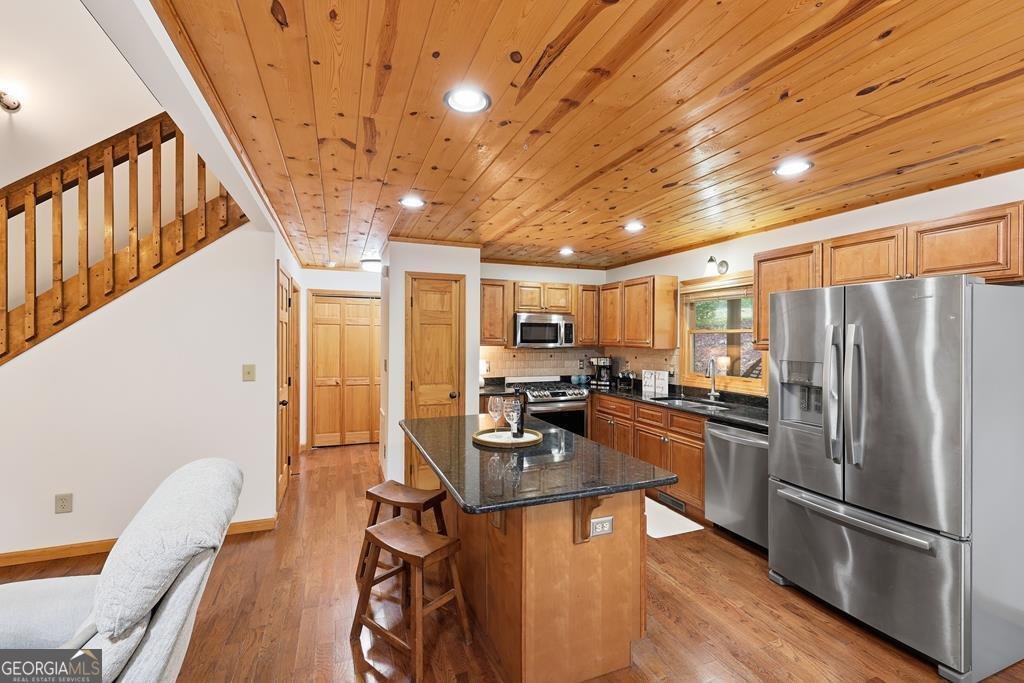
^DISTINGUISHED MOUNTAIN LIVING^ Experience the perfect blend of rustic mountain charm and modern comfort in this beautifully appointed 3-bedroom plus loft mountain retreat, ideally located conveniently between Blue Ridge & McCaysville, less than 5 miles from both, offering easy all paved road access & close by to shopping, dining, medical & more. Nestled on 3.92 private wooded usable acres spanning three lots, this spacious home offers soaring cathedral ceilings, abundant natural light, & an open-concept floor plan designed for both relaxation & entertaining. Warm wood accents combined w tasteful drywall finishes create the ideal mountain ambiance, while the white brick gas log fireplace anchors the inviting great room. The oversized kitchen is a chef's dream, featuring granite countertops, custom cabinetry, stainless appliances, & large island w bar seating, providing plenty of workspace & gathering space for family/guests. Designed w/ flexibility in mind, the home boasts dual primary suites, including an upstairs owner's retreat complete w a private balcony overlooking the tranquil mountain setting. Expansive loft overlooks the GR & offers versatility for home office, den, additional sleeping spaces, hobby room, etc. Fully finished terrace level serves as an exceptional in-law suite or guest quarter, offering a kitchenette, BR, BA, & living/rec room w/ direct access to a private patio & separate entry w/ pathway to driveway. Outdoor living shines with wraparound porches & decks including screened in porches across the entire front main level & private balcony from master upstairs suite. The terrace level also features a full patio, mature landscaping & a small stream bordering property offering multiple spaces to enjoy the peaceful surroundings. Additional features incl. a 2-car carport, lg storage/utility shed offering storage or workshop area, & circular paved driveway. Whether you're searching for a full-time residence, mtn getaway, or investment.
Welcome home to this spacious 3-bed, 3-bath residence nestled in Ivy Ridge Estates in Blue Ridge, GA. Thoughtfully planned, the interior provides 2,200 square feet of finished living space with an open, livable feel from room to room. A bright, open kitchen offers generous workspace, storage, and a direct view into the main gathering spaces. A central family room and dining area provide a welcoming place to unwind, gather, and enjoy time together. The outdoor space includes approximately 3.92 acres, ideal for gardening, outdoor activities, or simply enjoying the seasons. The property includes parking available, offering convenience for residents and guests. Set within Ivy Ridge Estates in Blue Ridge, this home is close to schools, shopping, dining, and area attractions. Just listed within the last few days, this home is already drawing attention. Currently offered at $739,500, this home delivers a strong combination of space, condition, and location.
Show more
161 Arbor Way - Map & Directions
view in Google Maps
Facts & features
School District Information
High School
Middle School
Elementary School
Additional Information about
Ivy Ridge Estates
Association
Yes
Association Fee
$450
Association Fee Includes
Private Roads
Additional Information about
161 Arbor Way
County
Neighborhood
Year Built
2008
Appliances
Dishwasher
Dryer
Electric Water Heater
Microwave
Oven/Range (Combo)
Refrigerator
Washer
Architectural Style
Country/Rustic
Basement
Bath Finished
Bath/Stubbed
Finished
Full
Construction Materials
Wood Siding
Cooling
Central Air
Flooring
Carpet
Hardwood
Tile
Heating
Central
Electric
Heat Pump
Home Warranty
No
Interior Features
Beamed Ceilings
Double Vanity
High Ceilings
Master On Main Level
Vaulted Ceiling(s)
Walk-In Closet(s)
Wet Bar
Laundry Features
Common Area,Laundry Closet
Levels
Three Or More
Selling Status
Resale
Roof
Composition
Rooms
Bonus Room
Family Room
Foyer
Game Room
Great Room
Laundry
Loft
Media Room
Office
Sewer Type
Septic Tank
Total Finished Area
2,200
Total Fire Places
1
Utilities
Cable Available
High Speed Internet
Other
Phone Available
Water Source
Public
Finished Basement
Yes
Master on the Main
Yes
Land Information
Lot Size
2 to 5 Acres
Lot Features
Level
Private
Sloped
Lot Size Estimated
3.92
View
Mountain(s),Seasonal View
Garages and Parking Information
Parking Features
Carport
Kitchen Level
Tax Information
Taxes
$1,977
Tax Year
25
Tax ID Number
0059 C 01318
Show more
listed by real estate agent fronsee allison elizabeth schutt michael and nathan fitts & team