Back

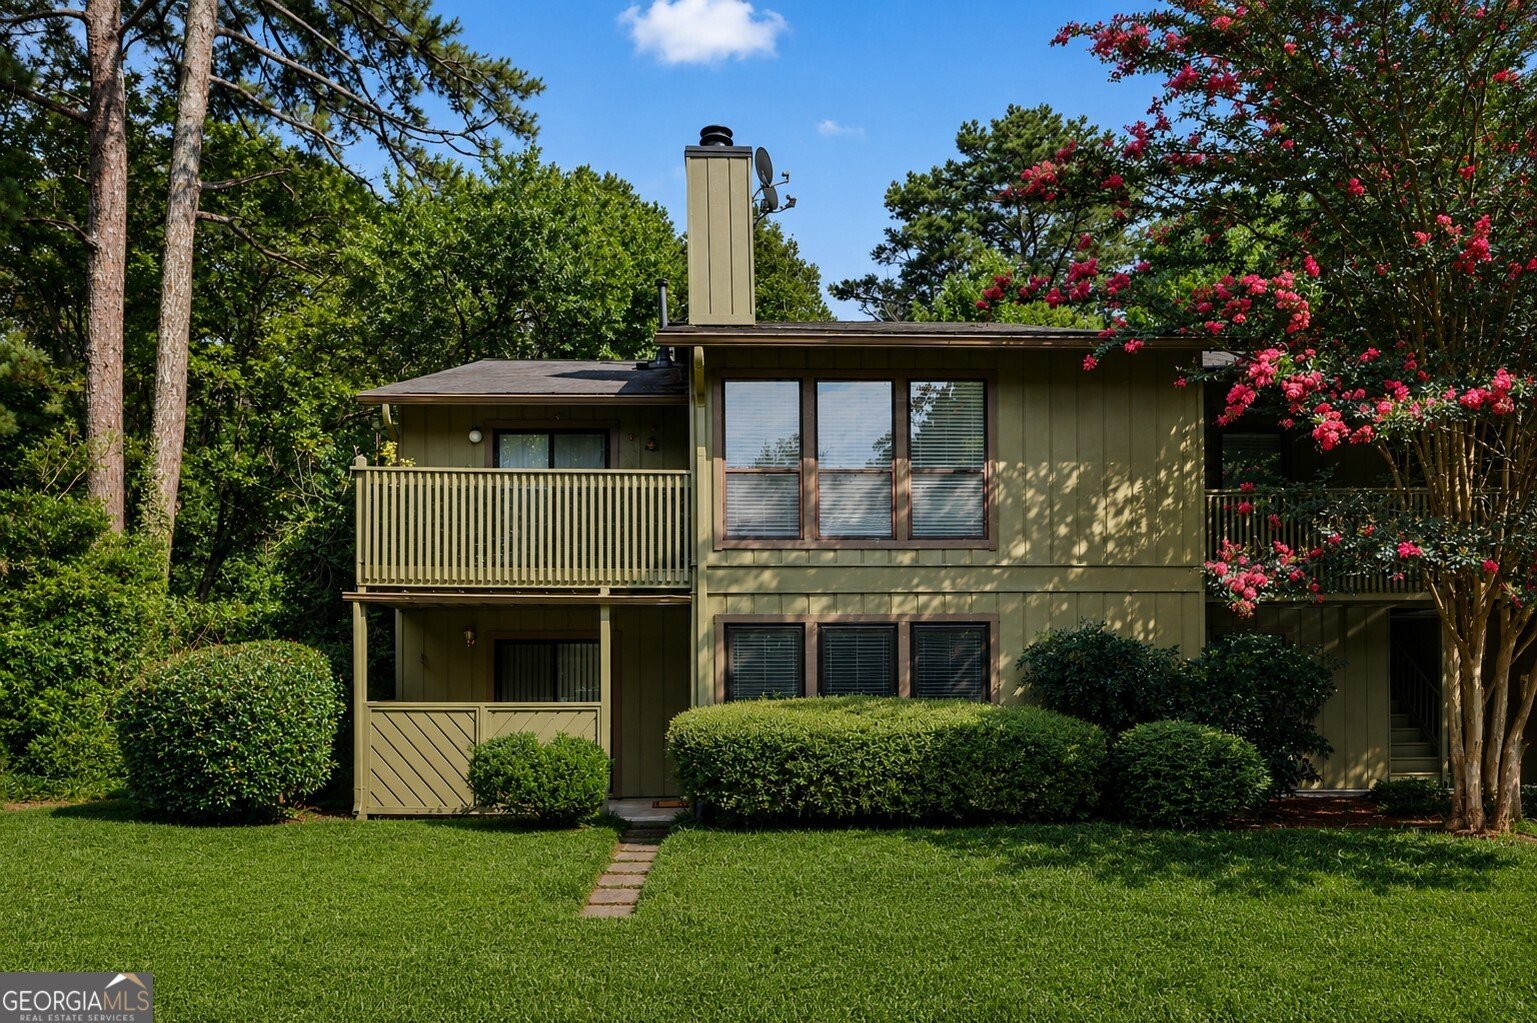
101 Dunbar Drive

Dunwoody, GA 30338

The Rains Team
call for more info
678-849-2452
Ask a Question
Send to a Friend
Schedule a Showing
Request More Info
Smart Mortgage Options
Dalton Carter
Lender
Lic. 1566538
Office:
Direct: 678-425-4140
AP Mortgage
340 Jesse Jewell Parkway
Suite 500A
Gainesville, GA 30501
Apply for a Loan
For Sale
MLS Number 10808675
2 Bedrooms
2 Bathrooms
0 Half Baths
1,289 Square Feet *estimated
Summary of 101 Dunbar Drive
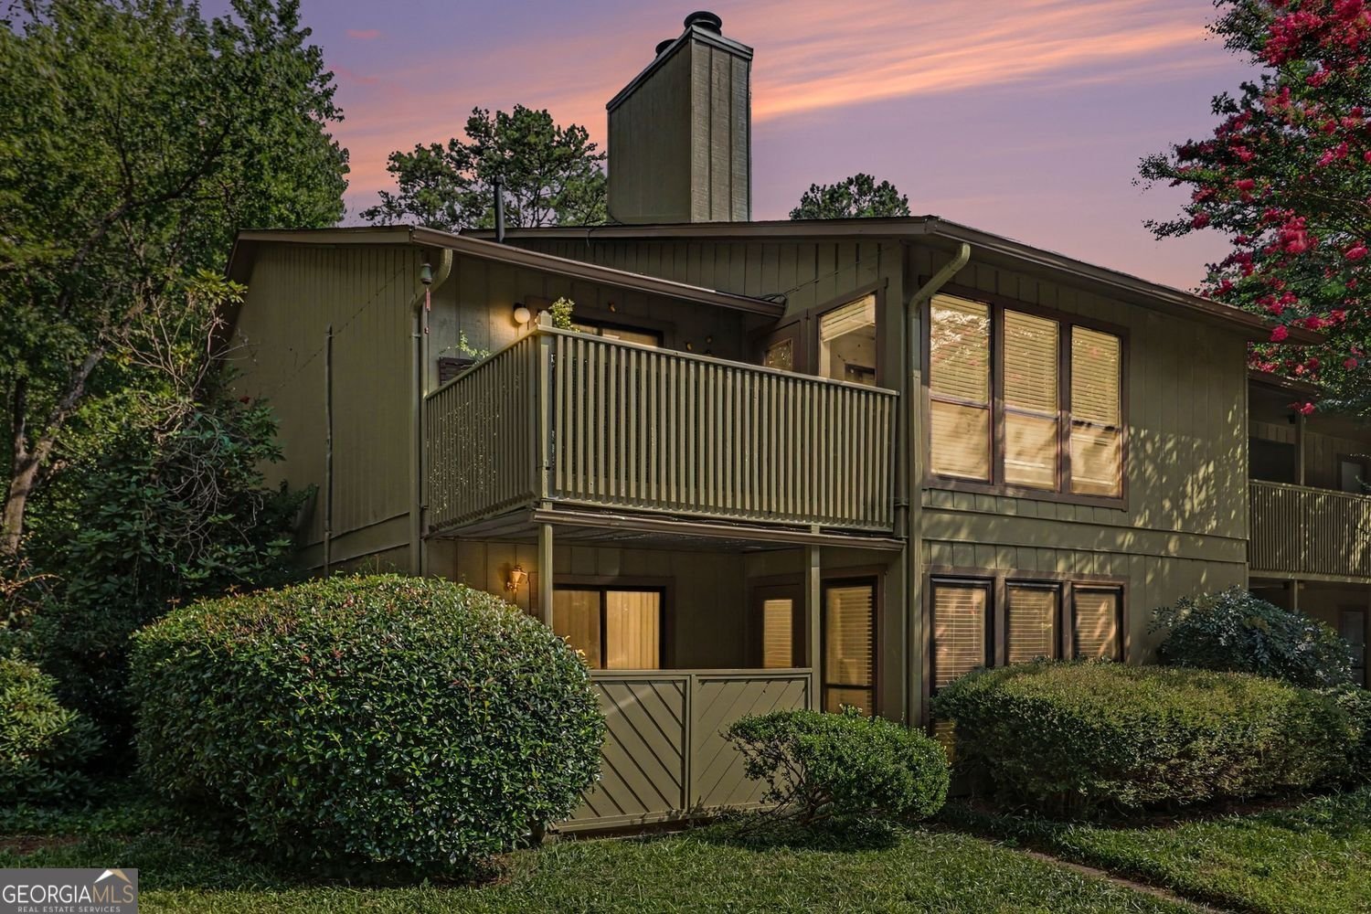
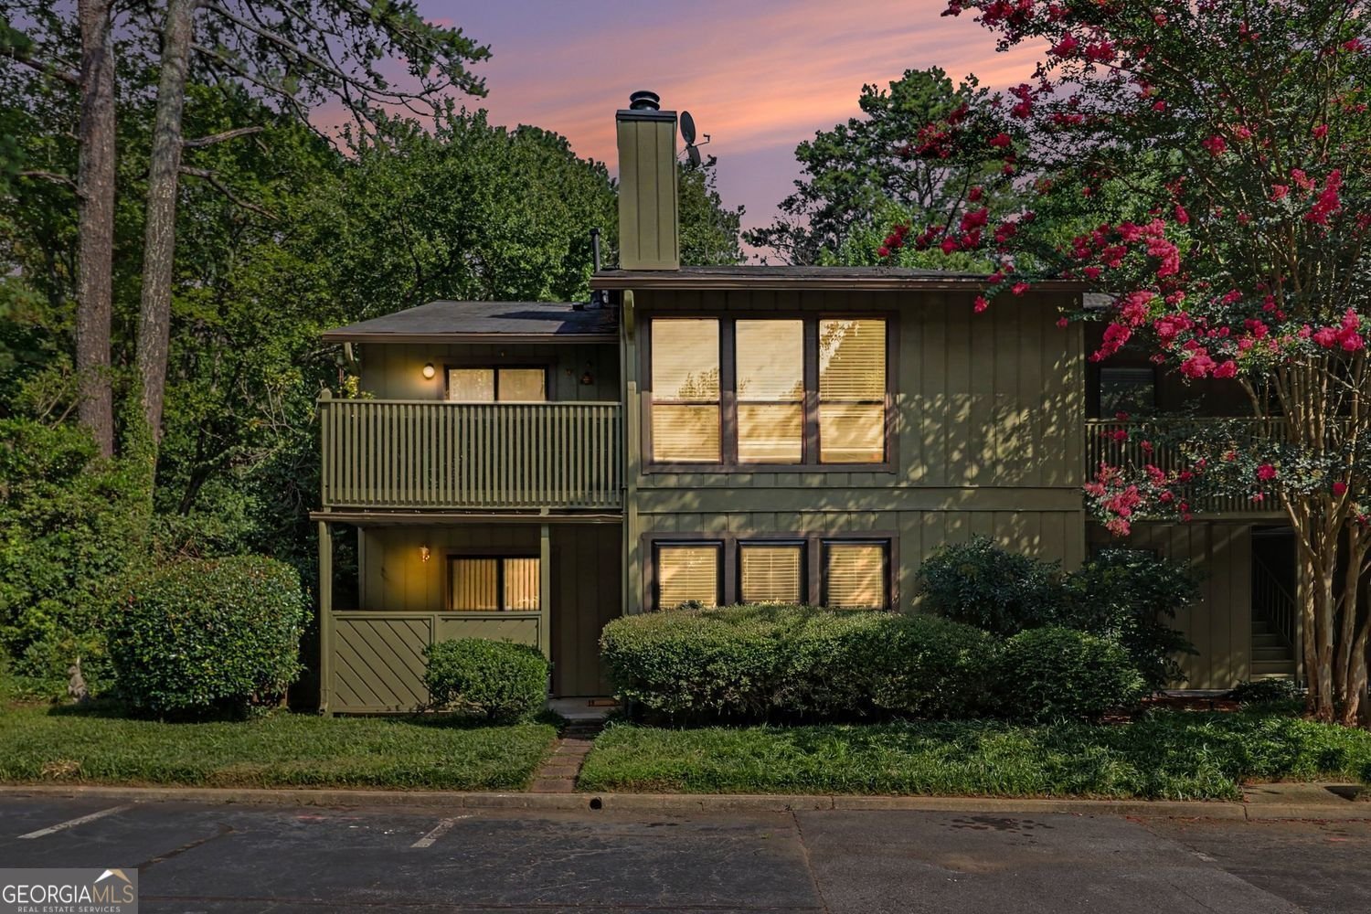
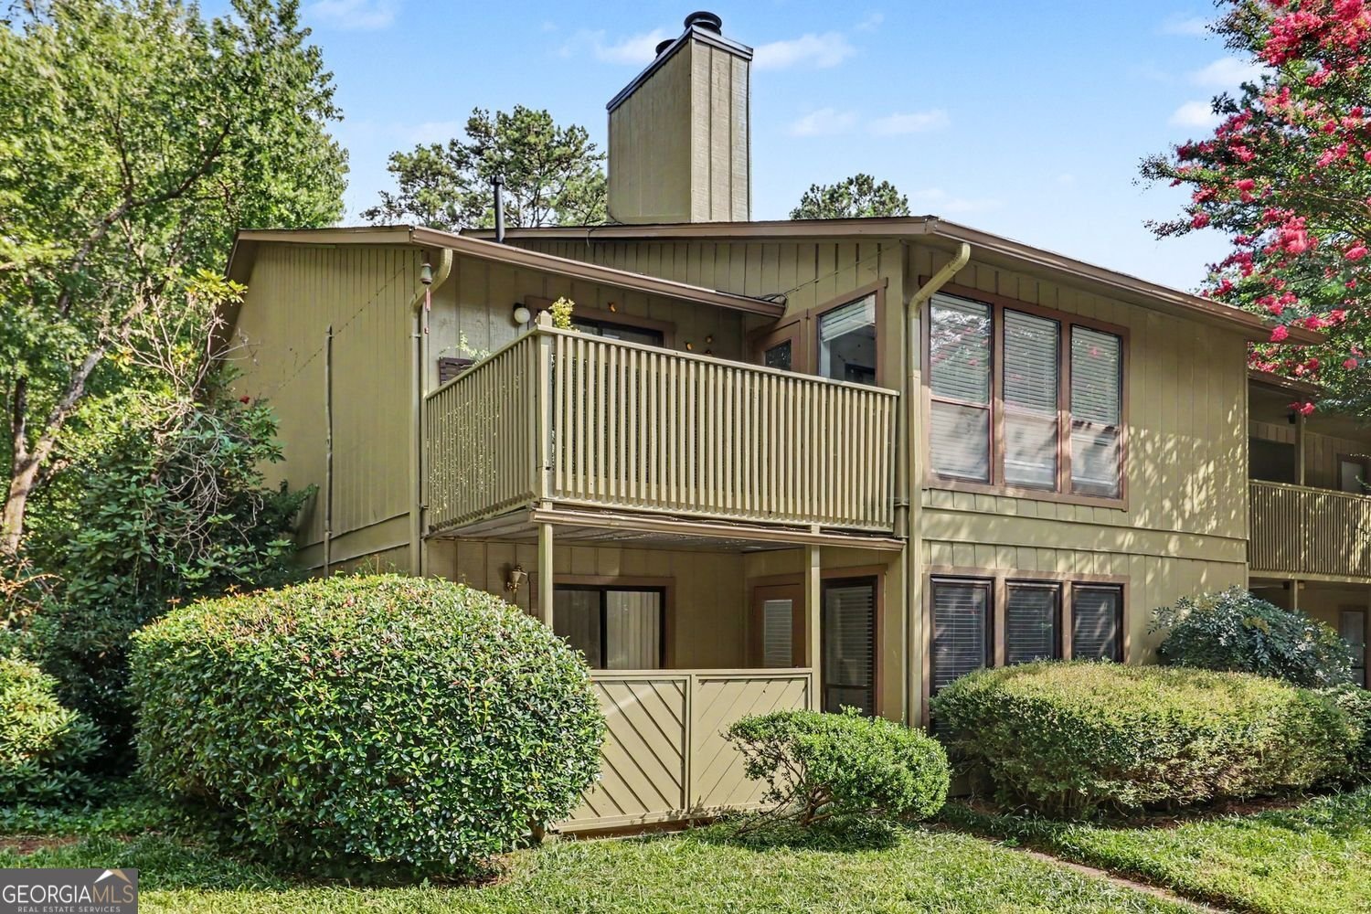
Welcome home to bright, fresh living in the heart of Dunwoody. This updated main-level condo delivers a rare layout with two spacious bedrooms, each with its own private ensuite bathroom - perfect for roommates, guests, or anyone who wants privacy and space. Fresh upgrades throughout include new Mohawk laminate flooring, new insulated windows with a lifetime warranty, new light fixtures, fresh paint, and a new gas log set in the fireplace. The kitchen features newer appliances, freshly painted cabinetry, and modern hardware, making this home truly move-in ready. Some pictures with furniture were virtually staged. A standout feature is the sunroom, ideal for a stylish home office, wellness space, or creative studio - a huge perk for today's work-from-home lifestyle. The community adds even more convenience with electric car charging stations, dog waste stations, a mail kiosk, and a beautiful pool with sundeck. Commuting is a breeze with quick access to I-285, GA-400, and I-85, and you can walk to Brook Run Park, one of the area's best outdoor destinations with 110 acres of trails, dog park, amphitheater, pavilions, and more. Perimeter Mall a premiere mall with over 150 retailers and great restaurants is just minutes away!
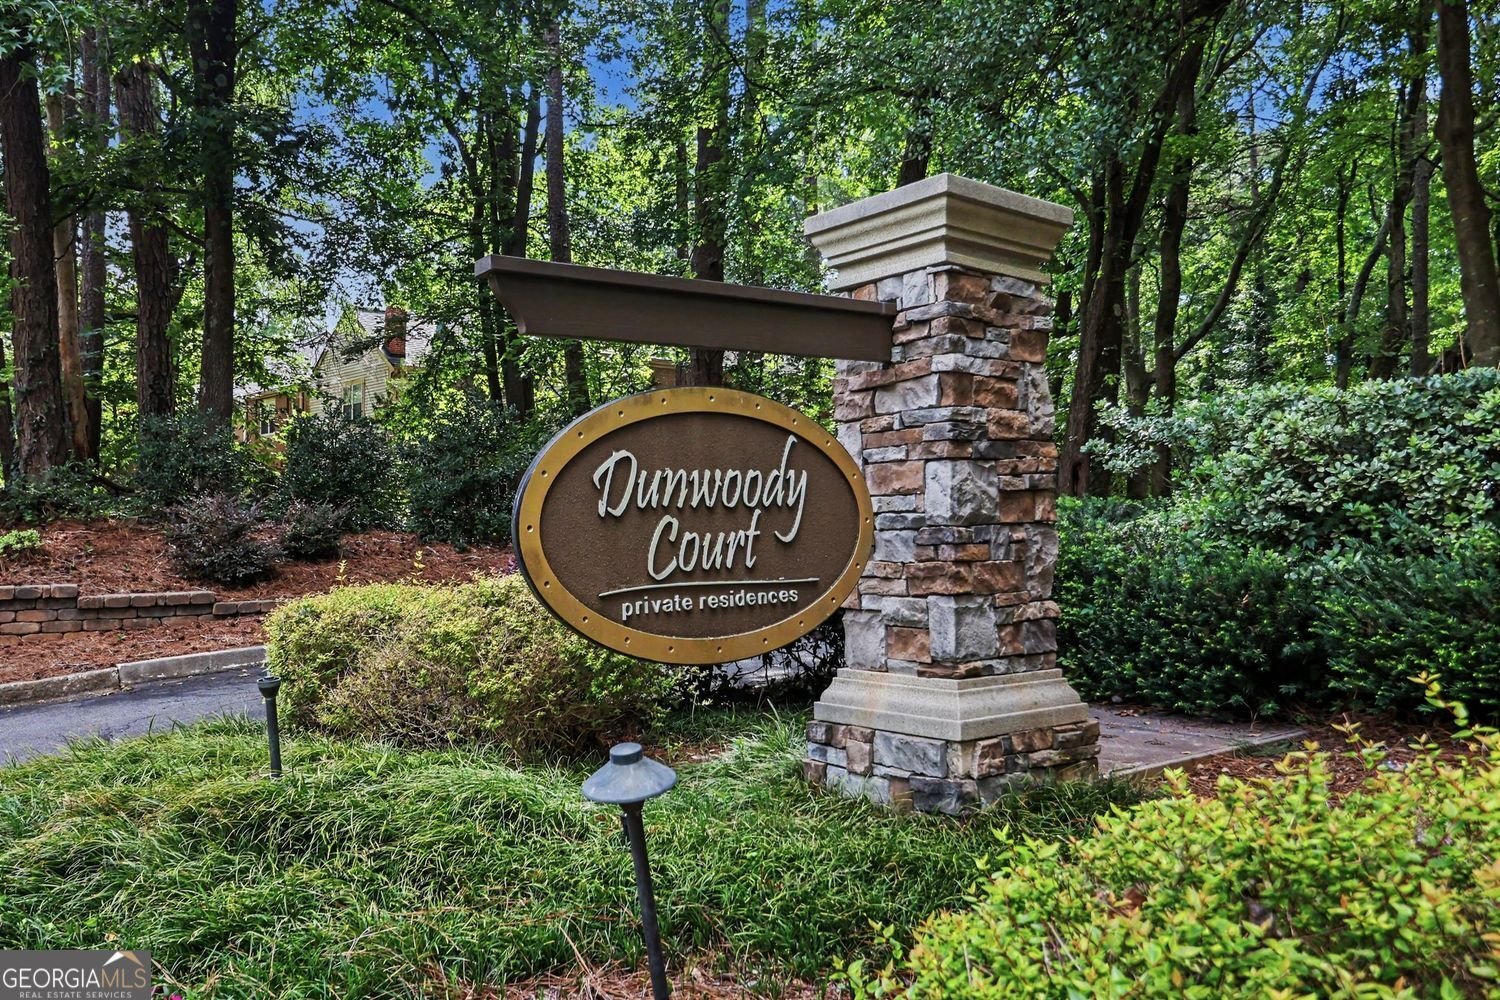
Welcome to 101 Dunbar Drive in Dunwoody Court, where this thoughtfully designed 2-bed, 2-bath home is ready for its next chapter. With 1,289 square feet of finished living space, this floor plan offers generous gathering spaces as well as comfortable private retreats. A bright, open kitchen offers generous workspace, storage, and a direct view into the main gathering spaces. A central family room and dining area provide a welcoming place to unwind, gather, and enjoy time together. The outdoor space includes approximately 0.01 acres, ideal for gardening, outdoor activities, or simply enjoying the seasons. The property includes parking available for multiple vehicles, offering convenience for residents and guests. Residents of Dunwoody Court enjoy a blend of neighborhood charm and easy access to everyday conveniences. Currently offered at $277,000, this home delivers a strong combination of space, condition, and location.
Show more
101 Dunbar Drive - Map & Directions
view in Google Maps
Facts & features
School District Information
High School
Middle School
Elementary School
Additional Information about
Dunwoody Court
Association
Yes
Association Fee
$3,900
Association Fee Includes
Maintenance Grounds
Pest Control
Reserve Fund
Sewer
Tennis
Trash
Water
Community Features
Pool
Street Lights
Tennis Court(s)
Walk To Public Transit
Walk To Shopping
Neighborhood Tennis
Yes
Neighborhood Pool
Yes
Additional Information about
101 Dunbar Drive
County
Neighborhood
Year Built
1981
Appliances
Dishwasher
Disposal
Gas Water Heater
Refrigerator
Architectural Style
Traditional
Foundation
Slab
Construction Materials
Wood Siding
Cooling
Central Air
Exterior Features
Lighting
Fireplace Features
Gas Log
Gas Starter
Flooring
Laminate
Heating
Forced Air
Home Warranty
Yes
Interior Features
Walk-In Closet(s)
Split Bedroom Plan
Tile Bath
Laundry Features
In Kitchen,Laundry Closet
Levels
One
Patio and Porch Features
Patio
Selling Status
Resale
Roof
Composition
Rooms
Sun Room
Sewer Type
Public Sewer
Total Finished Area
1,289
Total Fire Places
1
Utilities
Cable Available
Electricity Available
Natural Gas Available
Sewer Available
Phone Available
Underground Utilities
Water Available
Water Source
Public
Private Pool
Yes
Land Information
Lot Size
Less than .5 Acres
Lot Features
Level
Lot Size Estimated
0.01
Garages and Parking Information
Parking Total
2
Parking Features
Off Street
Tax Information
Taxes
$4,531
Tax Year
2025
Tax ID Number
18 344 08 004
Show more
listed by real estate agent elaine carlton and bhgre metro brokers