Back

3586 Liberty Ridge Trail

Marietta, GA 30062

The Rains Team
call for more info
678-849-2452
Ask a Question
Send to a Friend
Schedule a Showing
Request More Info
More Homes In
Liberty Ridge
2866 Lexington Trace, Marietta
3523 Liberty Ridge Trail, Marietta
Smart Mortgage Options
Dalton Carter
Lender
Lic. 1566538
Office:
Direct: 678-425-4140
AP Mortgage
340 Jesse Jewell Parkway
Suite 500A
Gainesville, GA 30501
Apply for a Loan
For Sale
MLS Number 10840051
4 Bedrooms
3 Bathrooms
0 Half Baths
Square Footage Not Provided
Summary of 3586 Liberty Ridge Trail
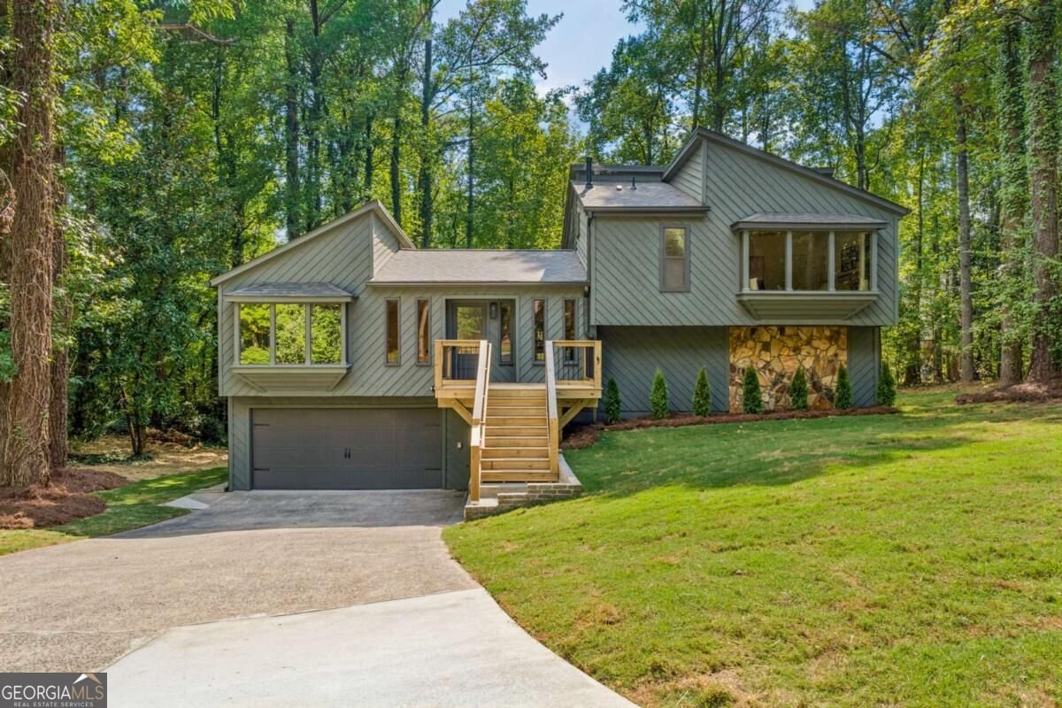
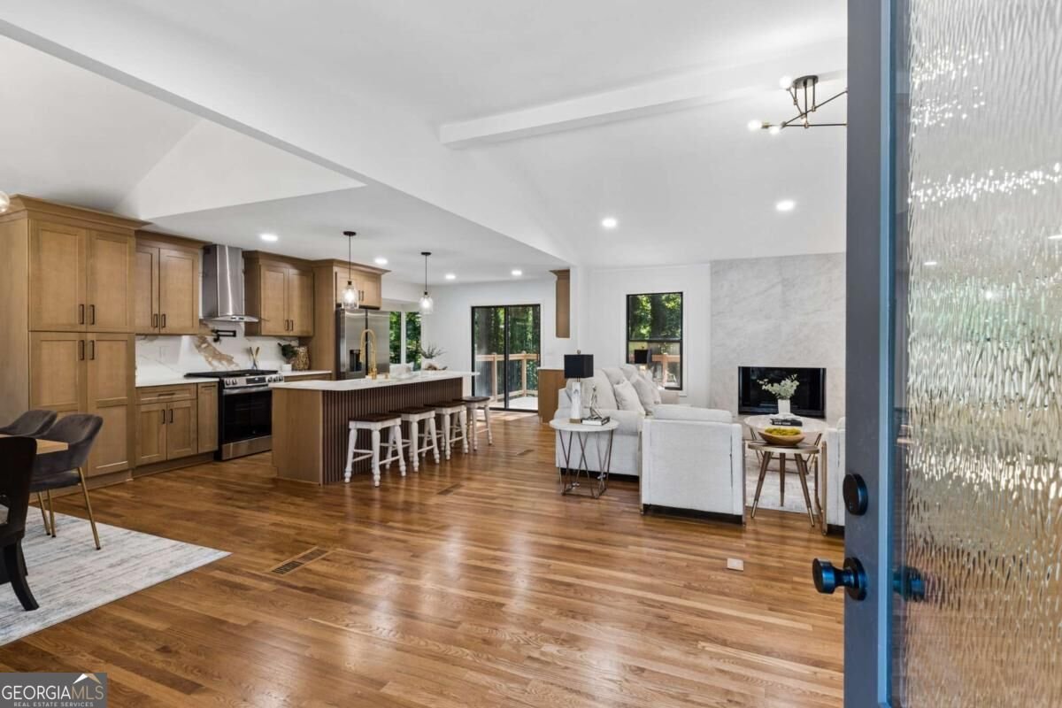
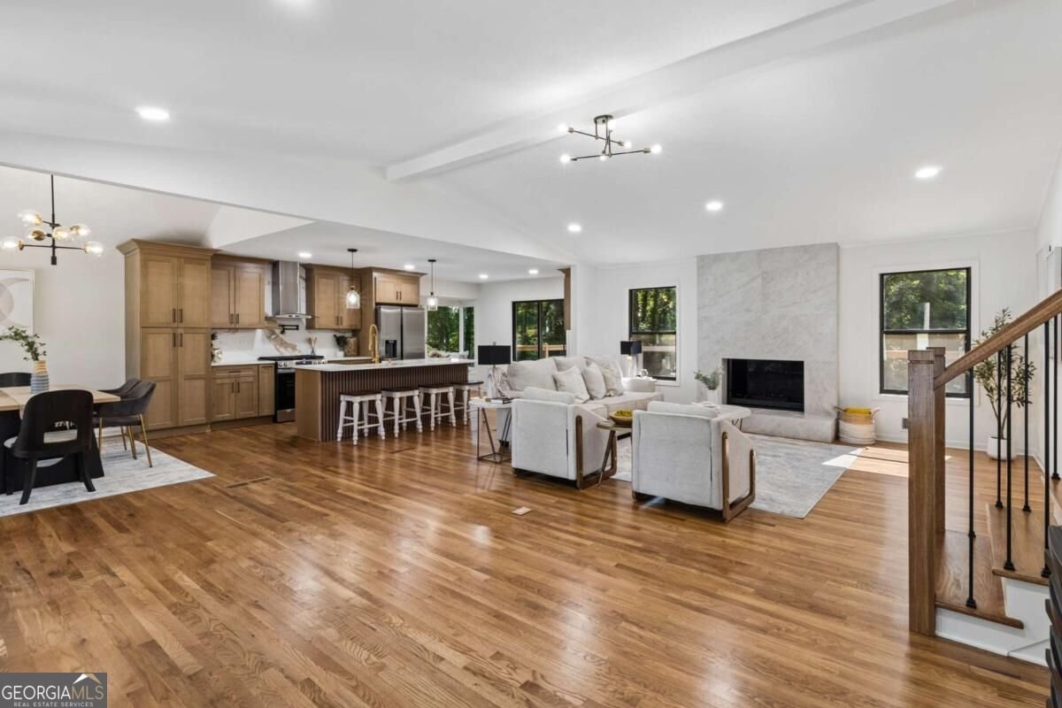
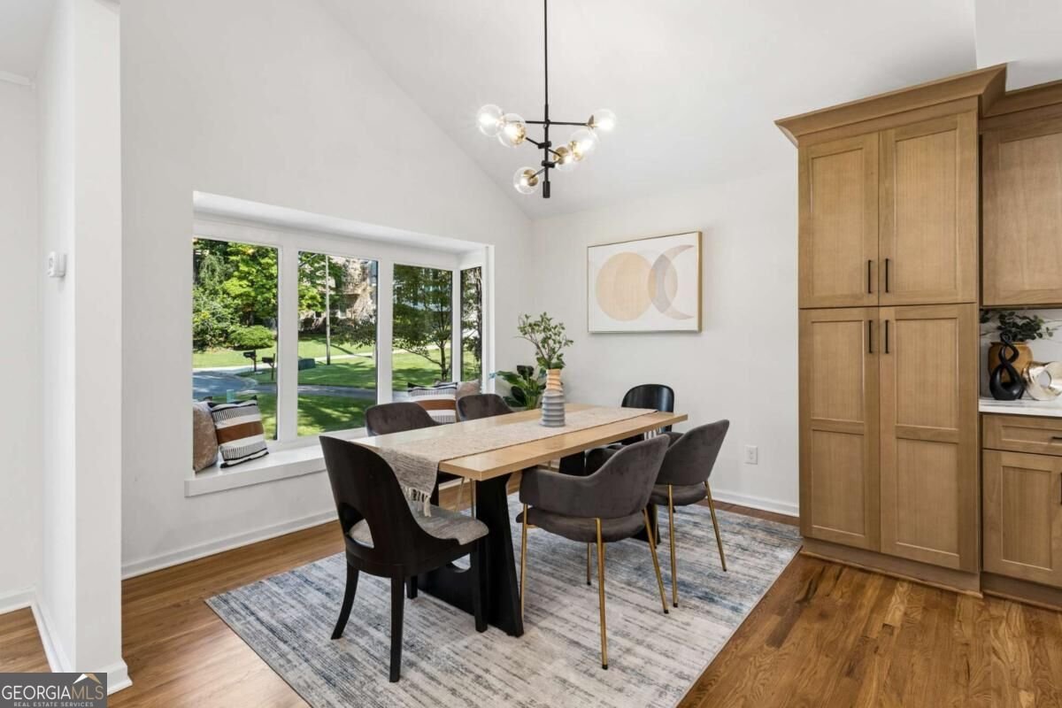
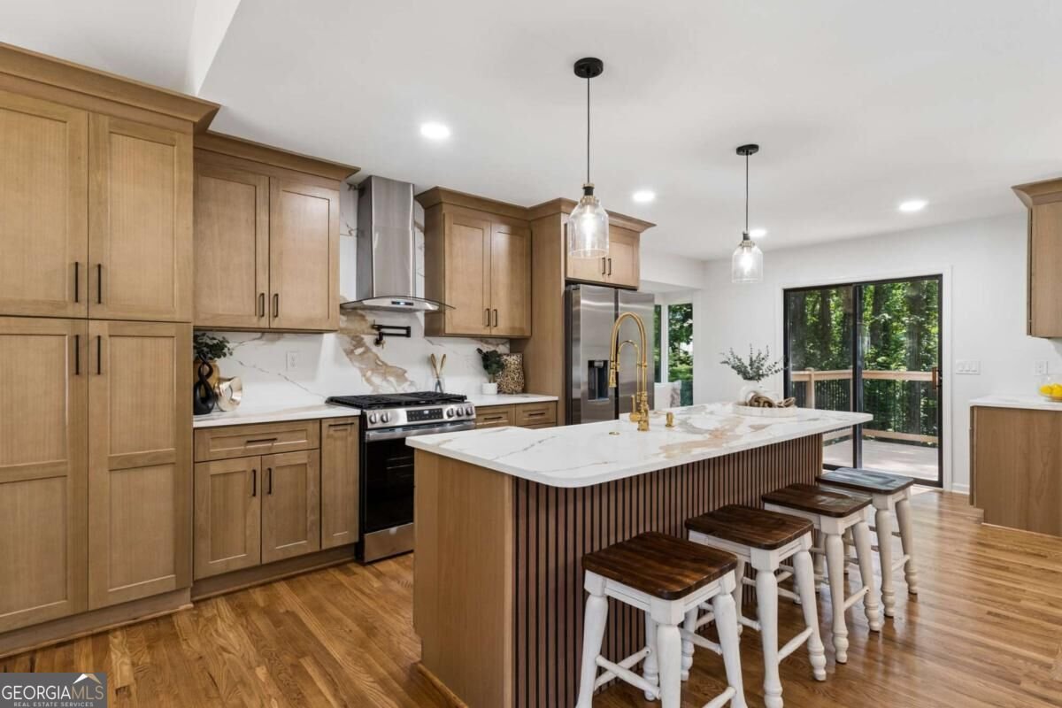
Welcome to this beautifully renovated contemporary home located in the highly sought-after Pope High School district! Tucked away on a quiet cul-de-sac and surrounded by mature trees, this 4-bedroom, 3-bath home has been thoughtfully updated from top to bottom, blending contemporary design with a warm and inviting feel. Step inside to soaring vaulted ceilings, abundant natural light, and beautiful new hardwood floors throughout the main level. The open-concept layout seamlessly connects the living, dining, and kitchen areas, creating a spacious setting perfect for both everyday living and entertaining. At the heart of the home is the completely redesigned kitchen featuring white oak cabinetry, quartz countertops and backsplash, stainless steel appliances, statement lighting, and a large center island with additional seating. Just off the dining area is a convenient coffee bar and direct access to the expansive rear deck. The spacious living area is anchored by a sleek, modern tiled fireplace, while updated lighting and a combination of black and brass finishes add a polished contemporary touch throughout the home. Upstairs you'll find three bedrooms, including the primary suite with a beautifully renovated bathroom featuring a tiled walk-in shower, double vanity, modern fixtures, and designer finishes. The finished lower level adds even more flexibility with a large second living area, fourth bedroom, full bathroom, and nearby laundry room, making it ideal for guests, a home office, recreation space, or additional living area. The lower level also provides access to the backyard and the home's impressive two-level deck, offering multiple outdoor spaces overlooking the wooded surroundings. Additional updates include a new roof, new HVAC system, plumbing updates, renovated bathrooms with tile flooring, updated light fixtures, and much more. A spacious two-car garage provides plenty of room for parking and storage. With its contemporary architecture, extensive renovations, flexible living space, wooded setting, and cul-de-sac location, this home offers the perfect combination of style, space, and location. Move-in ready and waiting for its next owner!
Discover this inviting 4-bedroom, 3-bath home located in the well established community of Liberty Ridge. Inside, the layout is designed for modern daily living with generous gathering spaces and private retreats. A bright, open kitchen offers generous workspace, storage, and a direct view into the main gathering spaces. A central family room and dining area provide a welcoming place to unwind, gather, and enjoy time together. Step outside to approximately 0.227 acres, creating a comfortable setting for outdoor living and weekend gatherings. With parking available for multiple vehicles, the home provides flexible options for families and visitors. Liberty Ridge offers a well established community setting in Marietta with convenient access to local shopping, dining, and major routes. Recently listed and already on many buyers radar, this home is a fresh opportunity. At $600,000, this home is well positioned for buyers seeking value in Marietta.
Show more
3586 Liberty Ridge Trail - Map & Directions
view in Google Maps
Facts & features
School District Information
High School
Middle School
Elementary School
Additional Information about
Liberty Ridge
Association
No
Additional Information about
3586 Liberty Ridge Trail
County
Neighborhood
Year Built
1979
Appliances
Dishwasher
Disposal
Refrigerator
Architectural Style
Contemporary
Other
Basement
Bath Finished
Crawl Space
Finished
Interior Entry
Construction Materials
Wood Siding
Cooling
Central Air
Dining Room Features
Seats 12+
Fireplace Features
Living Room
Flooring
Hardwood
Laminate
Tile
Heating
Central
Home Warranty
No
Interior Features
Double Vanity
Vaulted Ceiling(s)
Walk-In Closet(s)
Kitchen Features
Breakfast Area
Kitchen Island
Laundry Features
In Basement
Levels
Two
Patio and Porch Features
Deck
Patio
Selling Status
Resale
Roof
Composition
Rooms
Bonus Room
Foyer
Other
Security Features
Smoke Detector(s)
Sewer Type
Public Sewer
Total Fire Places
1
Utilities
Cable Available
Electricity Available
Natural Gas Available
Phone Available
Sewer Available
Underground Utilities
Water Available
Water Source
Private
Finished Basement
Yes
Land Information
Lot Size
Less than .5 Acres
Lot Features
Cul-De-Sac
Lot Size Estimated
0.227
Garages and Parking Information
Parking Total
2
Parking Features
Garage
Tax Information
Taxes
$981
Tax Year
2025
Tax ID Number
16-0534-0-053-0
Show more
listed by real estate agent fernando chavarria and keller williams realty north atlanta