Back

1042 Bailey Road

Woodstock, GA 30188

The Rains Team
call for more info
678-849-2452
Ask a Question
Send to a Friend
Schedule a Showing
Request More Info
Smart Mortgage Options
Dalton Carter
Lender
Lic. 1566538
Office:
Direct: 678-425-4140
AP Mortgage
340 Jesse Jewell Parkway
Suite 500A
Gainesville, GA 30501
Apply for a Loan
For Sale
MLS Number 10806236
4 Bedrooms
4 Bathrooms
0 Half Baths
4,084 Square Feet *estimated
Summary of 1042 Bailey Road
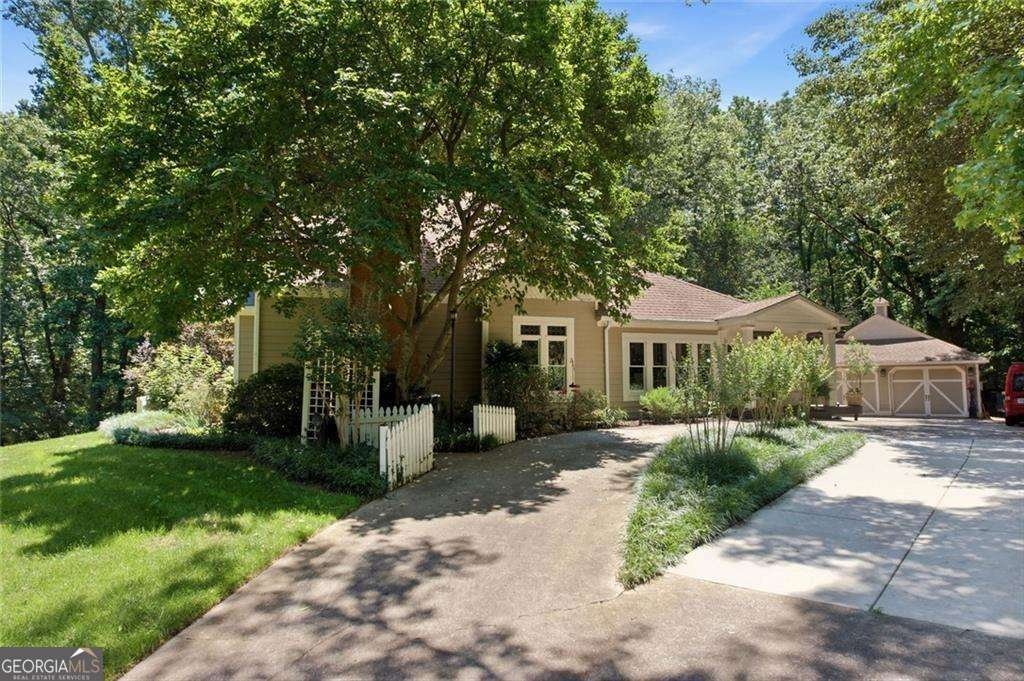
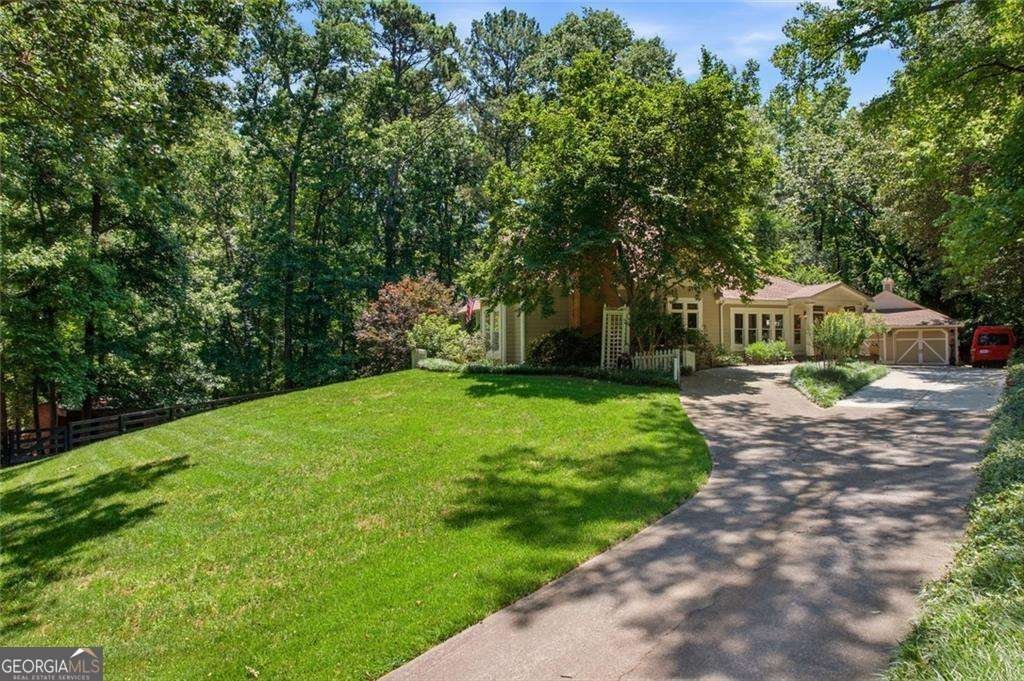
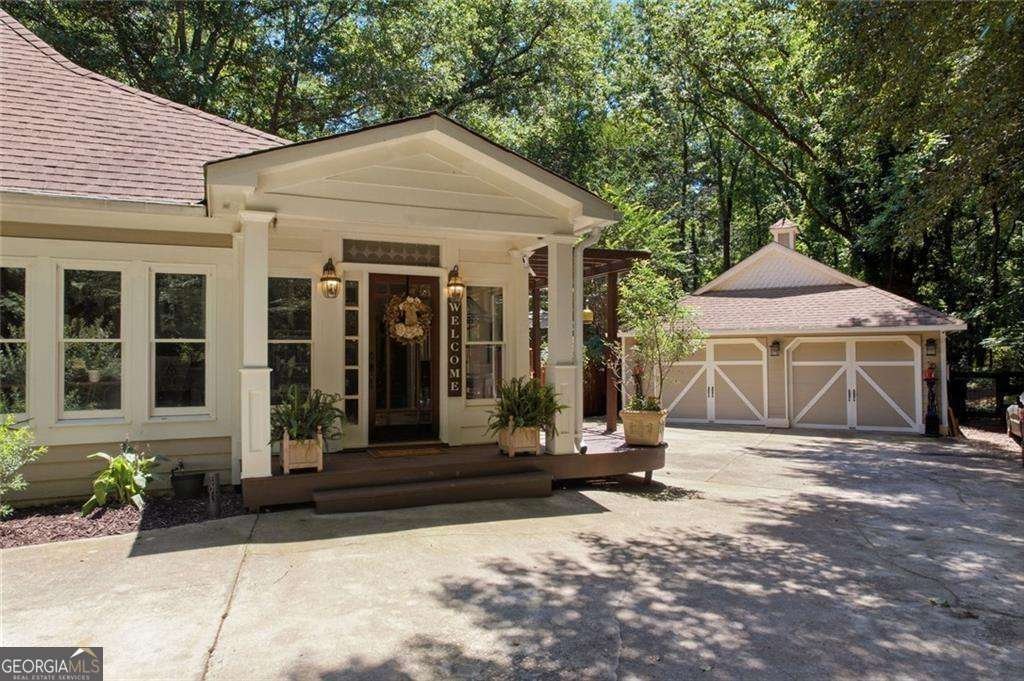
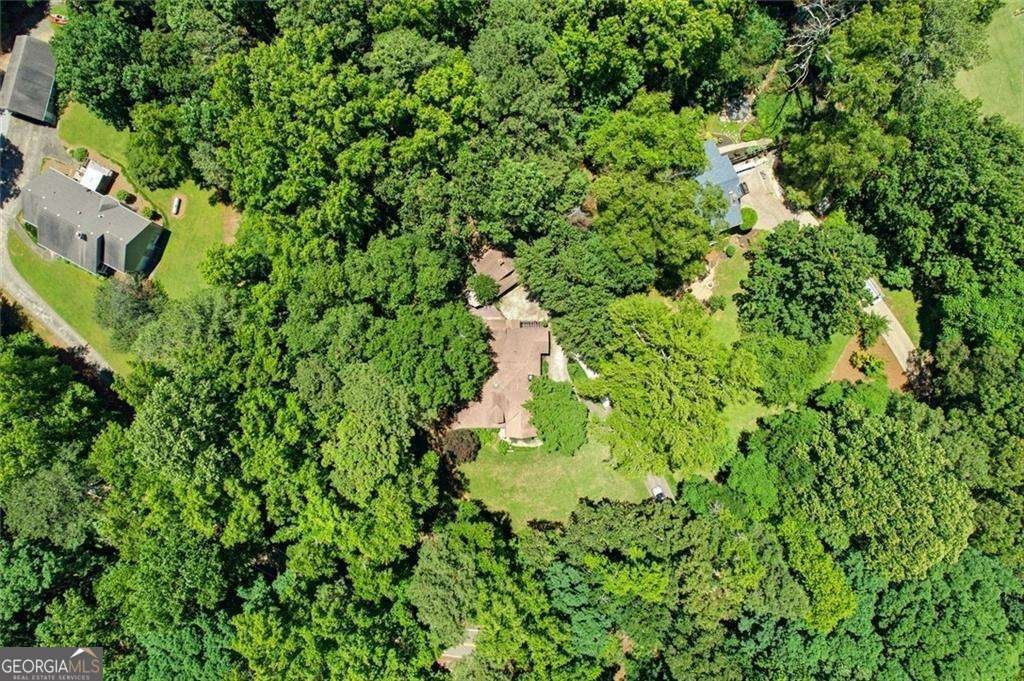
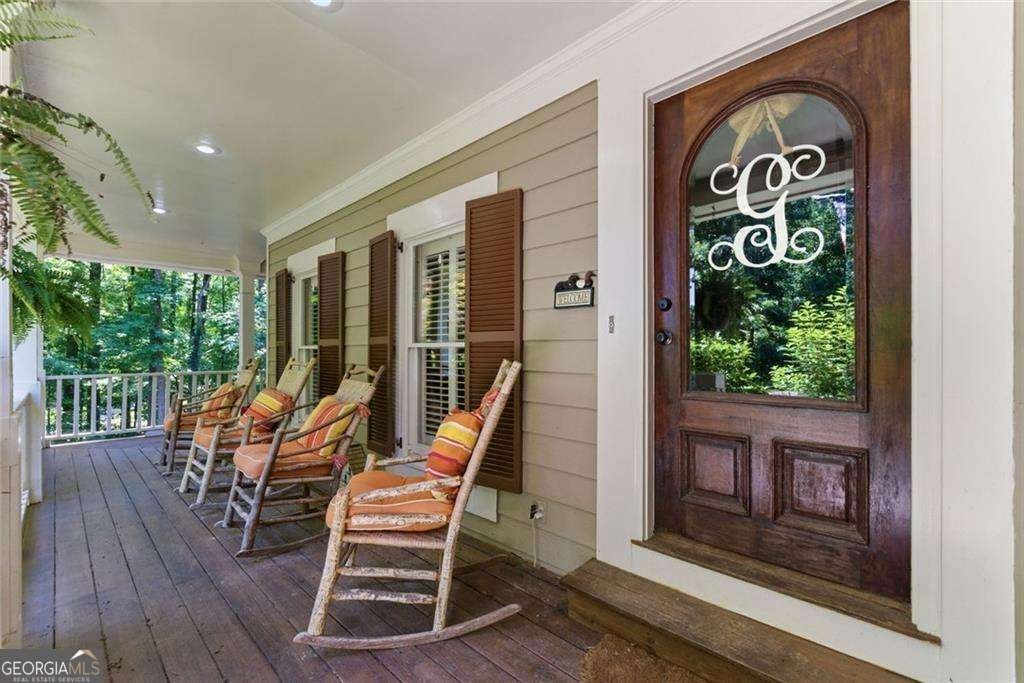
FREE LENDER-PAID 2-1 INTEREST RATE BUYDOWN AVAILABLE! NEW ROOF INSTALLED 8/17/2026! SELLERS OFFERING $6,000 FLOORING ALLOWANCE! Southern Living Custom Home + 1.05 Acres + Barn + Finished Basement + Milton Proximity! Escape to your own private retreat in the heart of Hickory Flat on over an acre of beautifully landscaped, unrestricted land, with lower Cherokee County taxes and just minutes from the Milton line. Bring your animals and enjoy the mini-farm lifestyle from Day 1! A rocking-chair front porch overlooks the fenced paddock and horse barn, while inside, soaring ceilings and a wood-mantled fireplace in the living room welcome you home. The recently renovated kitchen features quartz countertops, beautiful backsplash, under-cabinet lighting, a wood-burning fireplace, and a spacious gathering bar. The sunny breakfast nook overlooks the expansive deck and private backyard. The main-level owner's suite features an updated ensuite bath with soaking tub, double vanities, backlit mirrors, and seamless glass-enclosed shower. Two additional bedrooms, a hall bath with clawfoot tub, and large laundry room complete the main level. Upstairs, an oversized loft with a full updated bath offers flexible space for a 5th bedroom or bonus room. The walk-out finished basement provides an ideal in-law or teen suite with a bedroom, full bath, kitchenette, billiards room with bar, family room, second laundry room, and abundant storage. Outside, enjoy an oversized deck with pergola, koi pond and waterfall, firepit, and wooded backdrop with no neighbors in sight. The fenced paddock and barn complete this exceptional mini-farm property. Located in the Top-Rated Creekview High School and Avery Elementary district with easy access to Milton, Woodstock, parks, shopping, and dining. Back on the market after buyer got cold feet-no fault of the sellers. Come see why this one is so special!
Discover this inviting 4-bedroom, 4-bath home located in the well established community of Cox Estates. With 4,084 square feet of finished living space, this floor plan offers generous gathering spaces as well as comfortable private retreats. The kitchen was planned for both everyday meals and special occasions, with plenty of room to cook, serve, and connect. The main living areas are filled with natural light and provide an easy flow for hosting friends or enjoying quiet evenings at home. The outdoor space includes approximately 1.05 acres, ideal for gardening, outdoor activities, or simply enjoying the seasons. The property includes parking available for multiple vehicles, offering convenience for residents and guests. Set within Cox Estates in Woodstock, this home is close to schools, shopping, dining, and area attractions. After roughly 52 days on the market, this home remains a strong option in the area. Currently offered at $740,000, this home delivers a strong combination of space, condition, and location.
Show more
1042 Bailey Road - Map & Directions
view in Google Maps
Facts & features
School District Information
High School
Middle School
Elementary School
Additional Information about
Cox Estates
Association
No
Additional Information about
1042 Bailey Road
County
Neighborhood
Year Built
1989
Appliances
Dishwasher
Dryer
Electric Water Heater
Refrigerator
Washer
Architectural Style
Craftsman
Basement
Bath Finished
Daylight
Finished
Full
Interior Entry
Construction Materials
Wood Siding
Cooling
Central Air
Dining Room Features
Dining Rm/Living Rm Combo
Fireplace Features
Family Room
Flooring
Hardwood
Heating
Central
Electric
Forced Air
Heat Pump
Home Warranty
No
Interior Features
High Ceilings
In-Law Floorplan
Master On Main Level
Vaulted Ceiling(s)
Walk-In Closet(s)
Kitchen Features
Breakfast Bar
Breakfast Room
Pantry
Solid Surface Counters
Laundry Features
In Basement,In Hall
Levels
Two
Other Equipment
Home Theater
Other Structures
Barn(s),Garage(s),Stable(s)
Patio and Porch Features
Deck
Patio
Selling Status
Resale
Roof
Composition
Rooms
Bonus Room
Family Room
Foyer
Game Room
Laundry
Security Features
Smoke Detector(s)
Sewer Type
Septic Tank
Total Finished Area
4,084
Total Fire Places
2
Utilities
Cable Available
Electricity Available
High Speed Internet
Natural Gas Available
Phone Available
Underground Utilities
Water Available
Water Source
Public
Window Features
Double Pane Windows
Finished Basement
Yes
Master on the Main
Yes
Land Information
Lot Size
1 to 2 Acres
Lot Features
Level
Pasture
Private
Lot Size Estimated
1.05
Fencing
Back Yard
Fenced
Front Yard
Wood
Garages and Parking Information
Parking Total
2
Parking Features
Garage
Tax Information
Taxes
$4,722
Tax Year
2025
Tax ID Number
02N03 255
Show more
listed by real estate agent shannon turner and century 21 connect realty