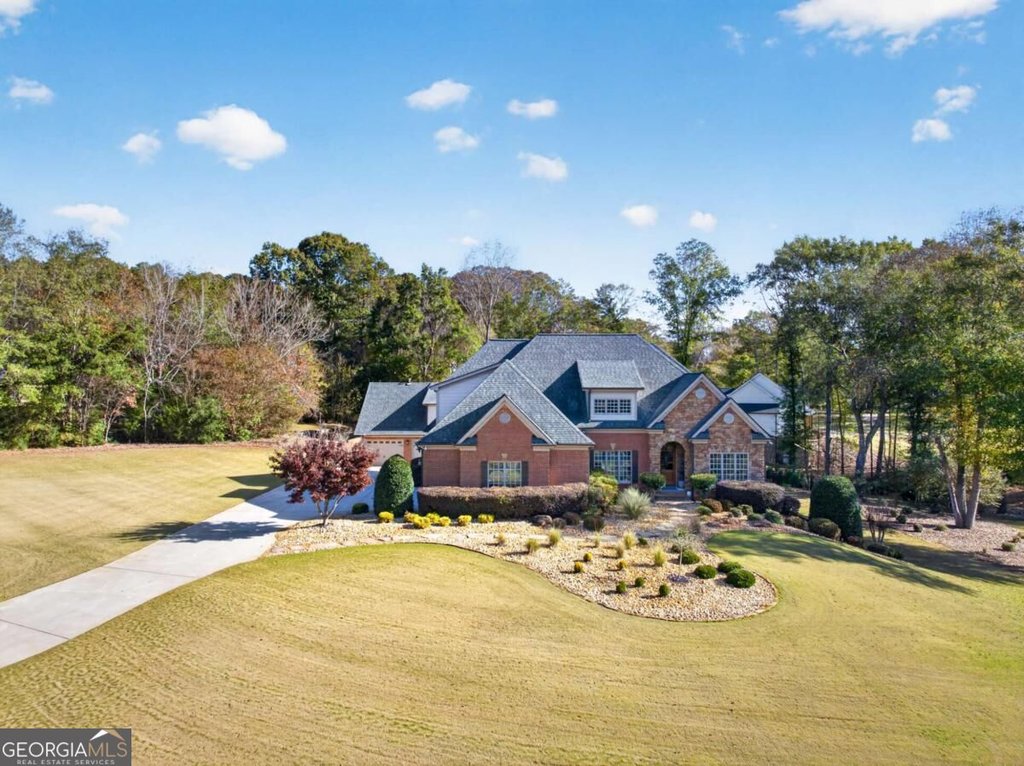
Step into an unparalleled Rivers Edge offering: a custom-built, 6,265 square foot estate on approximately 1.5 professionally landscaped acres, listed at $1,548,800 (MLS# 10893482). This property merges refined residential spaces with an extraordinary automotive complex and resort-style outdoor living, creating a rare lifestyle package for collectors, entertainers, and multi-generational families alike.
The main residence delivers thoughtful scale and flexibility with 7 bedrooms, 5 full bathrooms, and 2 half baths. The primary suite is located on the main level for convenience and privacy. At the heart of the home a gourmet kitchen features high-end Cafe appliances and a Miele coffee system, plus custom cabinetry and hardwood floors throughout principal rooms. Modern conveniences include extensive smart-home integrations and automated shades that streamline everyday living.
Living and entertaining space extends upward and down. Upstairs you will find a spacious loft, two additional bedrooms and a full bath, plus an enormous bonus room adaptable as a game room, studio, or fitness area. The finished terrace level functions as an inviting lower-level retreat with two bedrooms, another full bathroom, a private theater, and a cozy bar anchored by a fireplace — ideal for guests or long-term visitors.
Car collectors and automotive hobbyists will be especially drawn to the detached, climate-controlled garage and workshop built to accommodate approximately 10 vehicles. Purpose-driven features include a 12,000-lb vehicle lift beneath a 14-foot ceiling, indoor car-washing bays with floor drains and hot and cold water, retractable air-compressor hoses, EV charging, oversized insulated doors, RaceDeck flooring and custom storage systems. Ample space for RV and boat parking completes the automotive campus.
Outdoor amenities are designed for year-round entertaining. A heated saltwater pool anchors the backyard resort experience, complemented by a cedar porch with a fireplace and bar, a fully equipped outdoor kitchen, professional landscape lighting and extensive privacy plantings. Practical systems include whole-house water filtration and a well that supplies irrigation and the outdoor kitchen. Additional lifestyle touches include an integrated Aroma360 scent system and a new roof installed in 2026.
A separate guest house expands the property's versatility with two bedrooms, a sauna, a dedicated workout room, a fully equipped bar/kitchen and a private office — perfect for visiting family, staff, or extended-stay guests. The home is sited in Rivers Edge Phase 01, a community known for amenities such as clubhouse facilities, community pool, tennis and pickleball courts, ponds, trails and over 100 acres of green space with equestrian options.
Location and schools: the property is in Jackson County and close to community conveniences. Elementary students are zoned for Gum Springs, middle school students for West Jackson, and the high school is listed as Other on the public record; prospective buyers should verify current school assignments with the district. Additional property details: Year built 2007, lot size approximately 1.5 acres, annual taxes approximately $7,072.
For a private showing or to learn more about this unique estate in Hoschton, contact The Rains Team at 678-849-2452. For full brokerage resources and additional listings visit
www.homesbraselton.com.
