Back

2413 Fisk Falls Drive

Braselton, GA 30517

The Rains Team
call for more info
678-849-2452
Ask a Question
Send to a Friend
Schedule a Showing
Request More Info
More Homes In
The Falls At Braselton
917 Wallace Falls Drive, Braselton
2445 Fisk Falls Drive, Braselton
Smart Mortgage Options
Dalton Carter
Lender
Lic. 1566538
Office:
Direct: 678-425-4140
AP Mortgage
340 Jesse Jewell Parkway
Suite 500A
Gainesville, GA 30501
Apply for a Loan
For Sale
MLS Number 10889998
5 Bedrooms
4 Bathrooms
1 Half Baths
4,012 Square Feet *estimated
Summary of 2413 Fisk Falls Drive
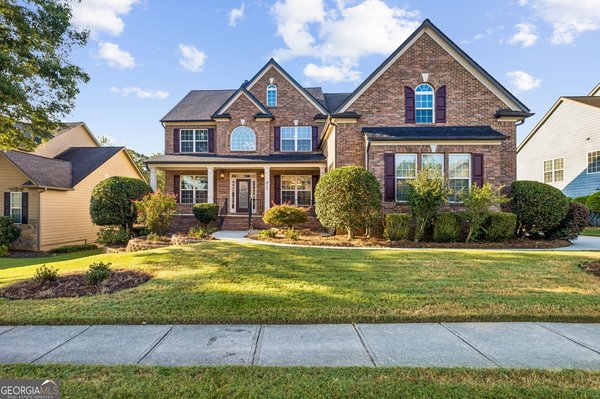
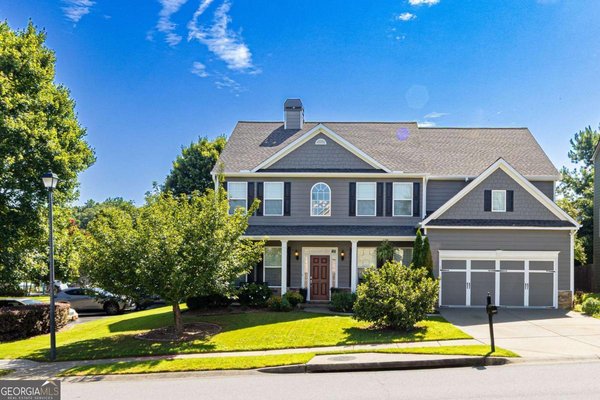
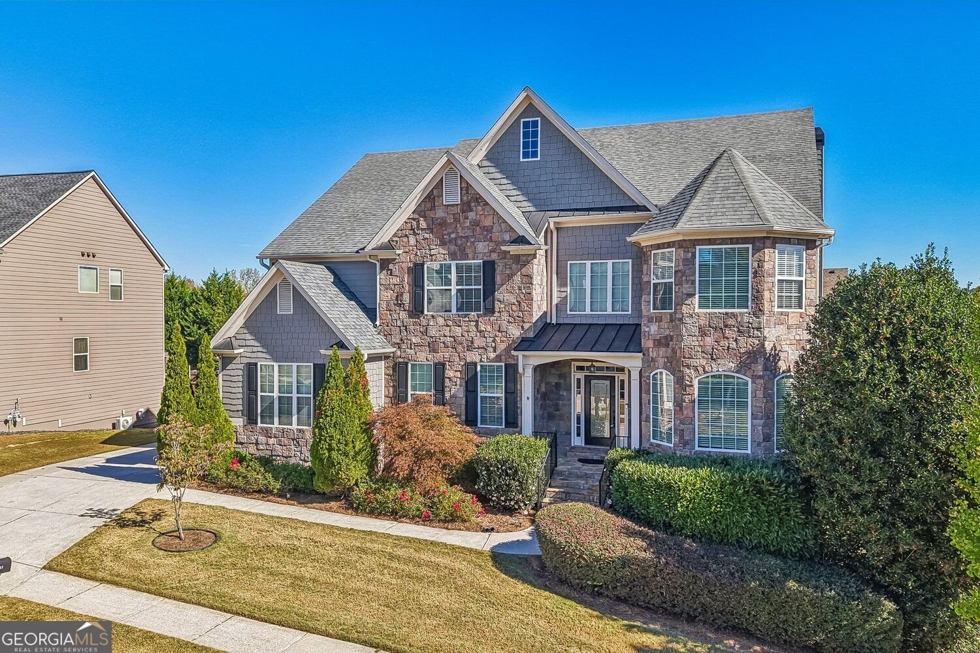
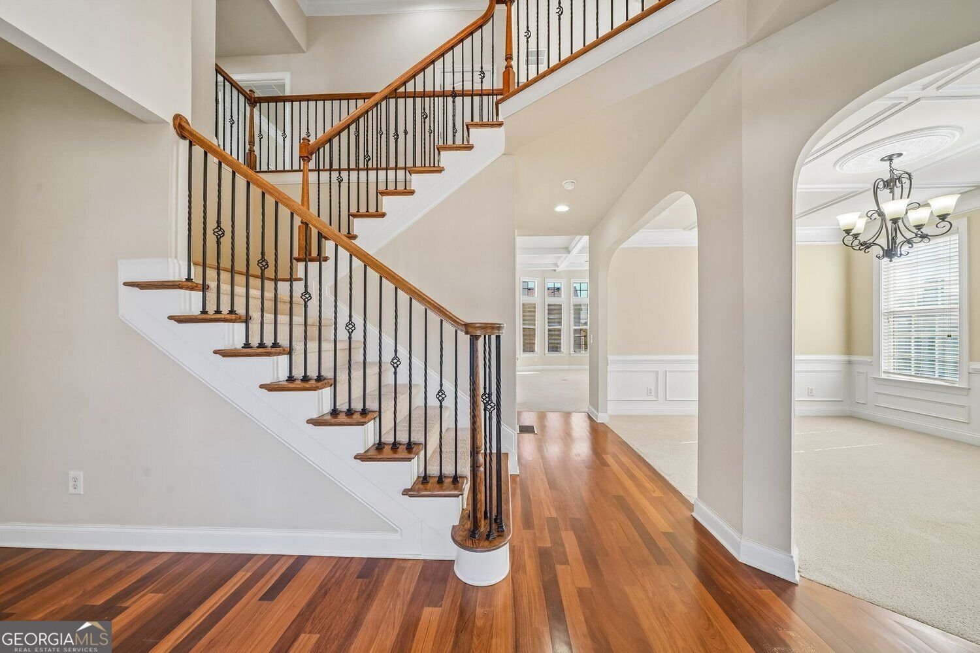
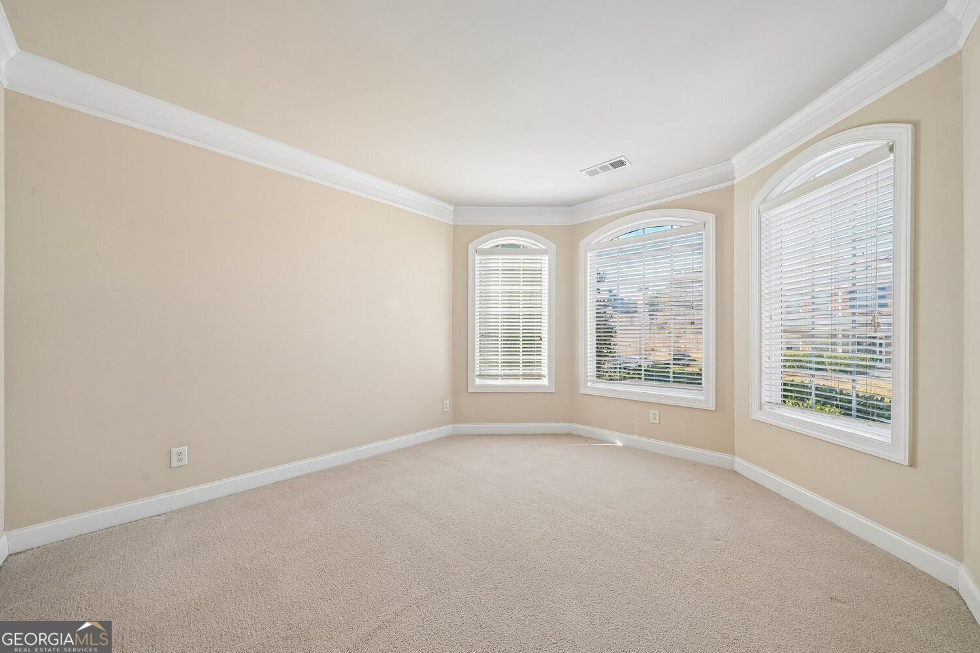
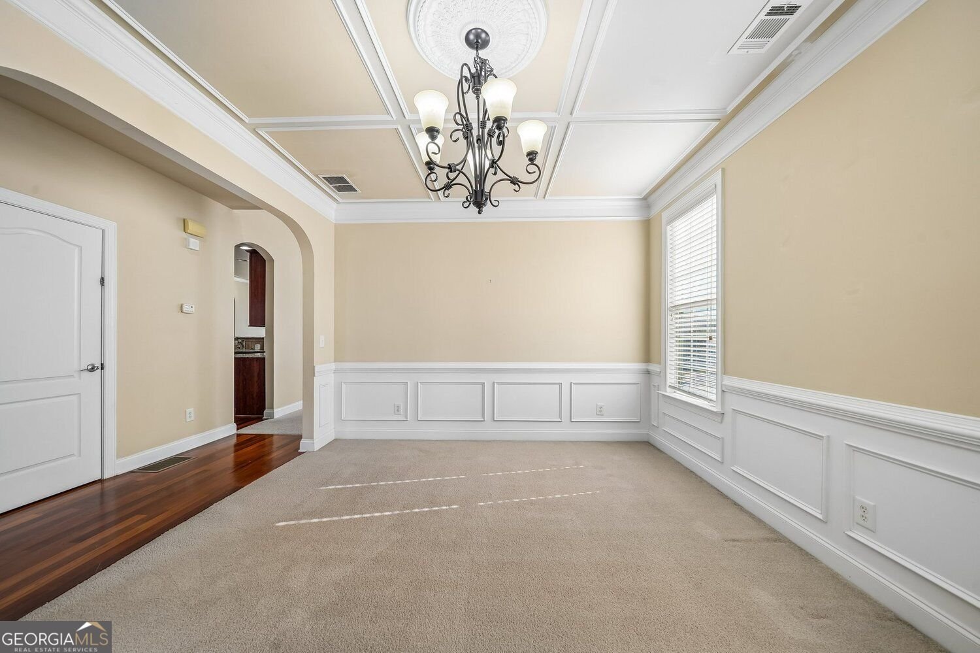
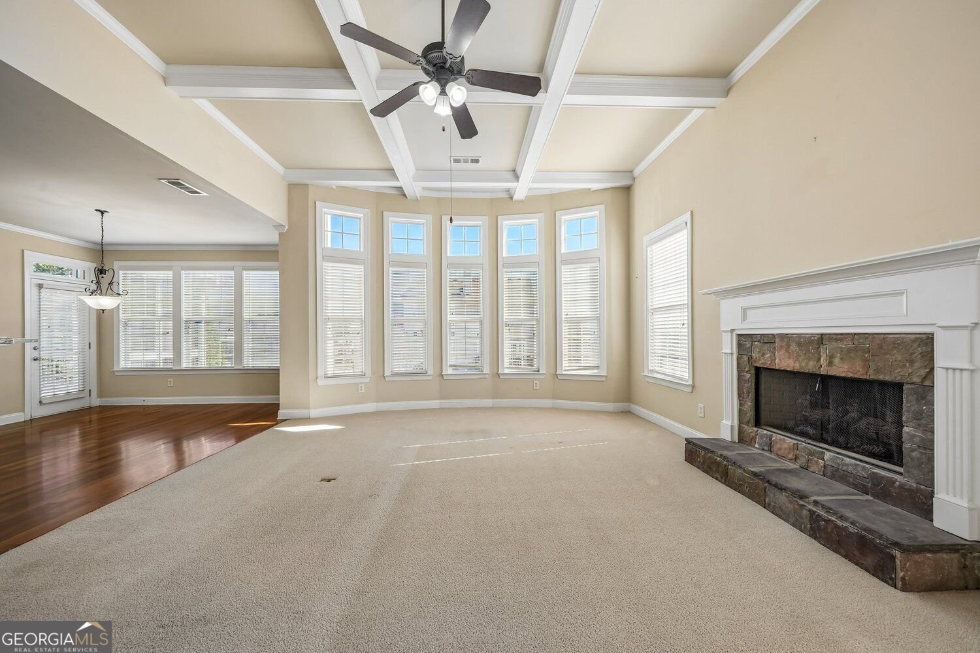
Located in The Falls of Braselton, swim/clubhouse/tennis/playground community. One of the largest floorplans in the neighborhood and plenty of room for EVERYONE! The main level features, a formal living room/office or study, dining room, half bath, a 2-story wall of windows in the great room, gas logs in the beautiful stone fireplace, LG kitchen with TONS of cabinets, granite counters, S/S appliances, breakfast bar, HUGE walk-in pantry, double ovens, gas cooktop, breakfast room with view to great room. There is also a main level bedroom with ensuite. - Upstairs you will find the laundry room with cabinets storage & utility sink, ENORMOUS playroom or flex room, EXSPANSIVE primary bedroom, ensuite bathroom with oversized shower and separate jetted tub. There are 3 large additional bedrooms, one with ensuite bathroom and the other 2 bedrooms share a jack-n-jill bath with private vanities. - The basement is fully heated and cooled but unfinished, allowing plenty of room for storage, a workshop or future expansion. - Out back, the double screened porch has freshly painted trim and overlooks the fully fenced private backyard. The large corner lot offers plenty of outdoor space to enjoy. The Falls of Braselton location puts you near Chateau Elan, Northeast Georgia Medical Center Braselton, and I-85. On Fridays and Saturdays, hop aboard the free Braselton Trolley at the clubhouse for a trip to Chateau Elan or an afternoon of shopping and dining in historic downtown Braselton.
Welcome home to this spacious 5-bed, 4-bath residence nestled in The Falls At Braselton in Braselton, GA. Inside, the home offers 4,012 square feet of finished living space, giving plenty of room for everyday living and easy entertaining. A bright, open kitchen offers generous workspace, storage, and a direct view into the main gathering spaces. The main living areas are filled with natural light and provide an easy flow for hosting friends or enjoying quiet evenings at home. Outside, the property offers approximately 0.29 acres, giving ample room to relax, play, or plan future outdoor projects. The property includes parking available, offering convenience for residents and guests. The Falls At Braselton offers a well established community setting in Braselton with convenient access to local shopping, dining, and major routes. Recently listed and already on many buyers radar, this home is a fresh opportunity. Currently offered at $549,000, this home delivers a strong combination of space, condition, and location.
▾ Show more
2413 Fisk Falls Drive - Map & Directions
view in Google Maps
Facts & features
School District Information
High School
Middle School
Elementary School
Additional Information about
The Falls At Braselton
Association
Yes
Association Fee
$350
Initiation Fee
$750
Association Fee Includes
Trash
Community Features
Clubhouse
Fitness Center
Playground
Pool
Sidewalks
Street Lights
Tennis Court(s)
Walk To Shopping
Neighborhood Tennis
Yes
Neighborhood Pool
Yes
Additional Information about
2413 Fisk Falls Drive
County
Year Built
2006
Appliances
Double Oven
Gas Water Heater
Dishwasher
Disposal
Ice Maker
Microwave
Oven (Wall)
Stainless Steel Appliance(s)
Architectural Style
Traditional
Basement
Unfinished
Daylight
Exterior Entry
Full
Interior Entry
Construction Materials
Stone
Cooling
Central Air
Dining Room Features
Seats 12+,Separate Room
Fireplace Features
Gas Log
Family Room
Flooring
Tile
Heating
Heat Pump
Forced Air
Natural Gas
Central
Home Warranty
No
Interior Features
Double Vanity
Walk-In Closet(s)
Pulldown Attic Stairs
Two Story Foyer
Kitchen Features
Breakfast Bar
Breakfast Room
Solid Surface Counters
Second Kitchen
Walk-in Pantry
Breakfast Area
Laundry Features
Upper Level
Levels
Three Or More
Financing Available
Cash
Conventional
FHA
VA Loan
1031 Exchange
Patio and Porch Features
Screened
Porch
Selling Status
Resale
Roof
Composition
Rooms
Bonus Room
Laundry
Media Room
Security Features
Smoke Detector(s)
Sewer Type
Public Sewer
Total Finished Area
4,012
Total Fire Places
1
Utilities
Water Available
Underground Utilities
Natural Gas Available
Electricity Available
Cable Available
Water Source
Public
Window Features
Double Pane Windows
Land Information
Lot Size
Less than .5 Acres
Lot Features
Corner Lot
Level
Lot Size Estimated
0.29
Fencing
Fenced
Back Yard
Privacy
Garages and Parking Information
Parking Features
Garage
Tax Information
Taxes
$1,925
Tax Year
2026
Tax ID Number
BR018A 135
▾ Show more
listed by real estate agent dianna lueke and bhhs georgia properties