Back

2556 Olney Falls Drive

Braselton, GA 30517

The Rains Team
call for more info
678-849-2452
Ask a Question
Send to a Friend
Schedule a Showing
Request More Info
More Homes In
Falls Of Braselton
1203 Loowit Falls Court, Braselton
2409 Fisk Falls Drive, Braselton
Smart Mortgage Options
Dalton Carter
Lender
Lic. 1566538
Office:
Direct: 678-425-4140
AP Mortgage
340 Jesse Jewell Parkway
Suite 500A
Gainesville, GA 30501
Apply for a Loan
For Sale
MLS Number 10796439
4 Bedrooms
2 Bathrooms
0 Half Baths
2,600 Square Feet *estimated
Summary of 2556 Olney Falls Drive
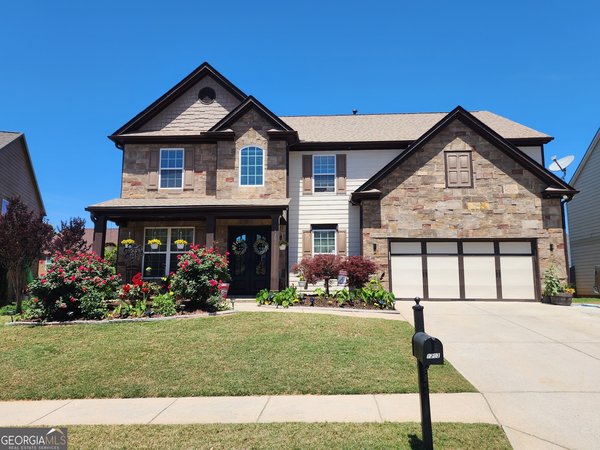
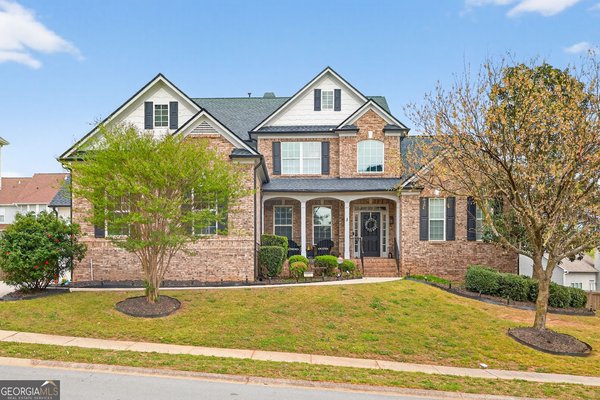
Welcome to your dream home in a highly sought-after neighborhood. This stunning ranch-style home offers an array of features perfect for comfortable living and entertaining. As you enter through the foyer, you are greeted by a versatile dining room or flex space to your right. The heart of the home showcases a beautifully remodeled kitchen featuring upgraded cabinetry, stainless steel appliances, quartz countertops, and gorgeous hardwood flooring that extends throughout the entire main level. Pride of ownership is evident throughout this meticulously maintained residence. Upstairs, a flexible bonus room with durable luxury vinyl plank (LVP) flooring provides the perfect space for a 4th bedroom, man cave, kids' game room, home office, or hobby area. Step outside to a picture-perfect front yard that delivers exceptional curb appeal. The private, wooded backyard offers a peaceful retreat where you can relax on the screened-in porch or enjoy outdoor entertaining on the adjoining deck. The wooded backdrop connects to the Braselton Mulberry Riverwalk, with beautiful walking trails located at the entrance of the subdivision. This home combines comfort, charm, and endless potential in a serene setting. Ideally located near Chateau Elan, new restaurants, shopping, the new Lowe's off Highway 211, NE GA Medical Hospital, and medical offices, with easy access to I-85-this location truly has it all. Don't miss the opportunity to make it yours!
Welcome home to this spacious 4-bed, 2-bath residence nestled in Falls Of Braselton in Braselton, GA. With 2,600 square feet of finished living space, this floor plan offers generous gathering spaces as well as comfortable private retreats. A bright, open kitchen offers generous workspace, storage, and a direct view into the main gathering spaces. Open concept living and dining spaces create a comfortable setting for gatherings of all kinds. The outdoor space includes approximately 0.285 acres, ideal for gardening, outdoor activities, or simply enjoying the seasons. With parking available for multiple vehicles, the home provides flexible options for families and visitors. Set within Falls Of Braselton in Braselton, this home is close to schools, shopping, dining, and area attractions. On the market for about 11 days, this home offers an excellent opportunity in Braselton. At $467,000, this home is well positioned for buyers seeking value in Braselton.
Show more
2556 Olney Falls Drive - Map & Directions
view in Google Maps
Facts & features
School District Information
High School
Middle School
Elementary School
Additional Information about
Falls Of Braselton
Association
Yes
Association Fee
$700
Initiation Fee
$900
Association Fee Includes
Swimming
Tennis
Community Features
Clubhouse
Fitness Center
Pickleball Court(s)
Playground
Pool
Tennis Court(s)
Neighborhood Tennis
Yes
Neighborhood Pool
Yes
Additional Information about
2556 Olney Falls Drive
County
Neighborhood
Year Built
2014
Appliances
Dishwasher
Disposal
Dryer
Gas Water Heater
Microwave
Refrigerator
Stainless Steel Appliance(s)
Washer
Architectural Style
Ranch
Basement
Bath/Stubbed
Daylight
Exterior Entry
Full
Construction Materials
Brick
Concrete
Cooling
Ceiling Fan(s)
Central Air
Dining Room Features
Separate Room
Fireplace Features
Gas Starter
Living Room
Flooring
Hardwood
Tile
Heating
Natural Gas
Home Warranty
No
Interior Features
Master On Main Level
Separate Shower
Tile Bath
Walk-In Closet(s)
Kitchen Features
Breakfast Area
Pantry
Solid Surface Counters
Laundry Features
In Hall
Levels
Three Or More
Financing Available
Cash
Conventional
FHA
VA Loan
Patio and Porch Features
Deck
Porch
Screened
Selling Status
Resale
Roof
Composition
Rooms
Foyer
Laundry
Office
Sun Room
Sewer Type
Public Sewer
Listing Conditions
Agent/Seller Relationship
Total Finished Area
2,600
Total Fire Places
1
Utilities
Electricity Available
Natural Gas Available
Water Source
Public
Window Features
Double Pane Windows
Master on the Main
Yes
Land Information
Lot Size
Less than .5 Acres
Lot Features
Level
Lot Size Estimated
0.285
Fencing
Back Yard
Fenced
Wood
Garages and Parking Information
Parking Total
2
Parking Features
Attached
Garage
Garage Door Opener
Tax Information
Taxes
$4,131
Tax Year
25
Tax ID Number
BR018A 159
Show more
listed by real estate agent tracy hilton and virtual properties realty.com